






















918 North Main Street, #1
Laconia, NH 03246
$234,900
Open Houses
Listing Courtesy of: KW Coastal and Lakes & Mountains Realty/Meredith
Listing Agent: Crystal Bullerwell
603-569-4663
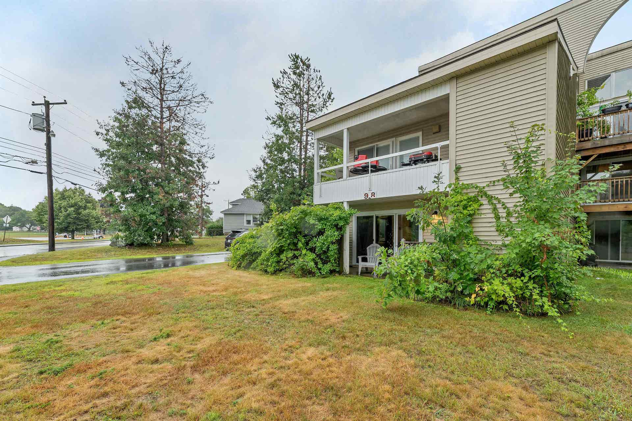
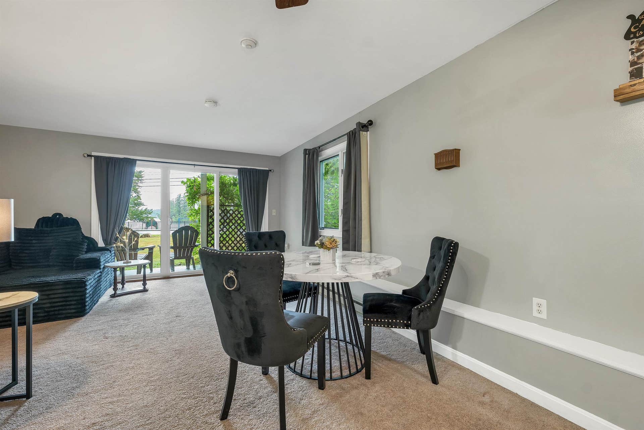
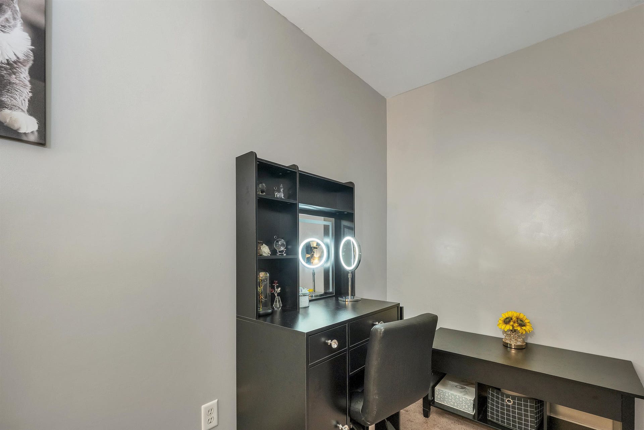
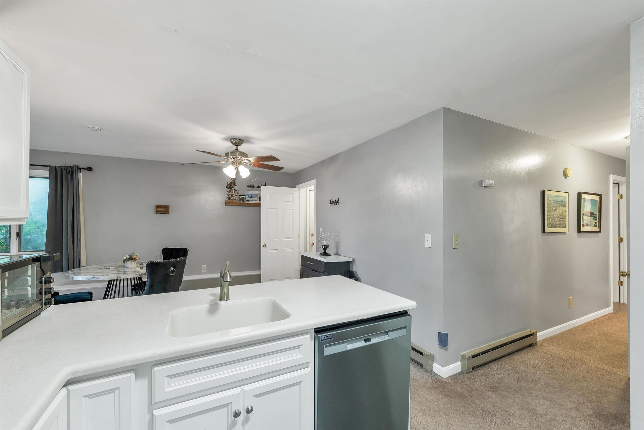
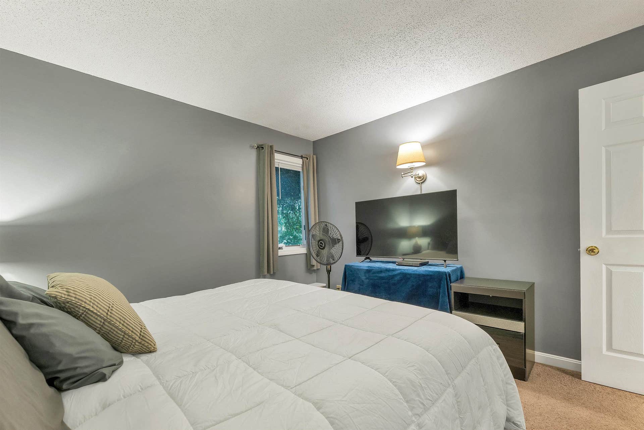
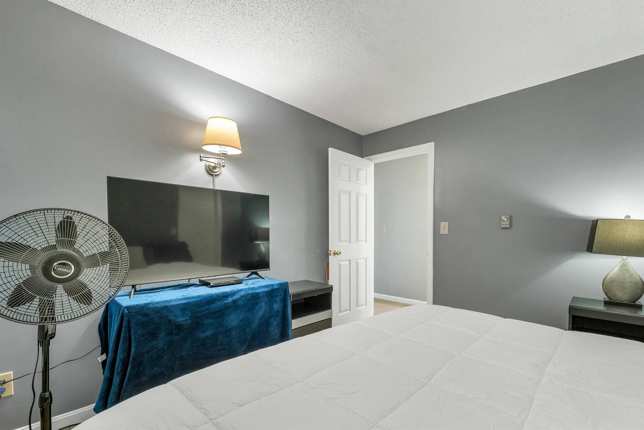
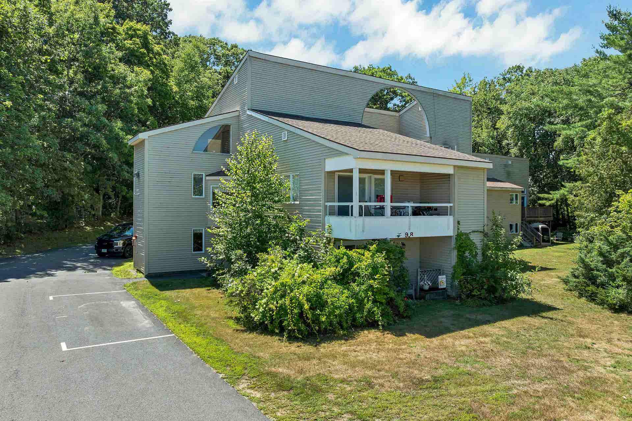
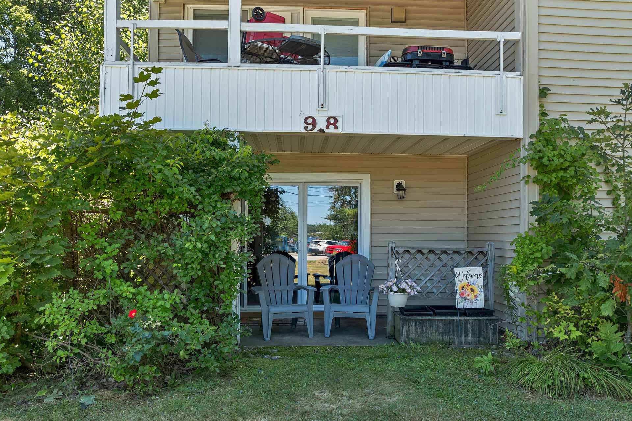
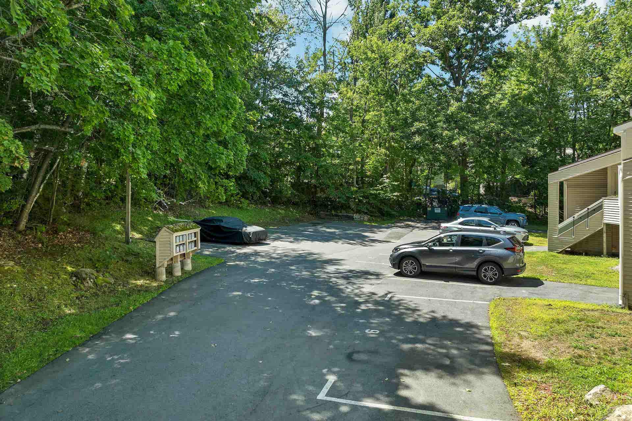
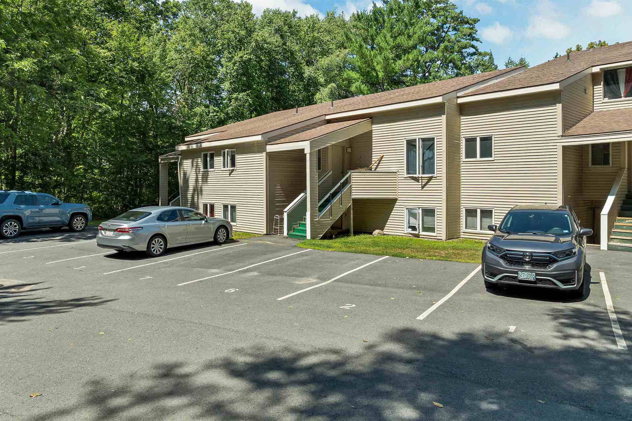
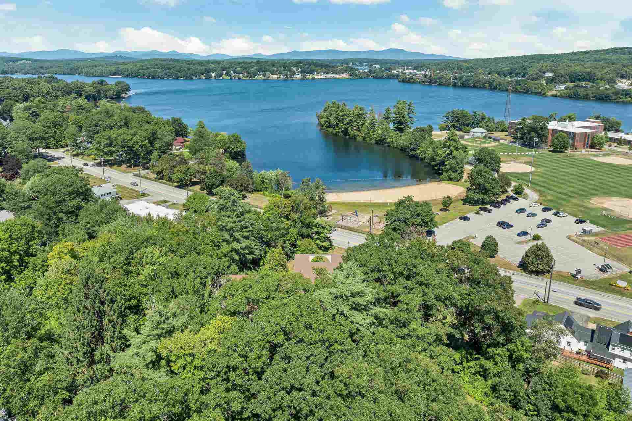
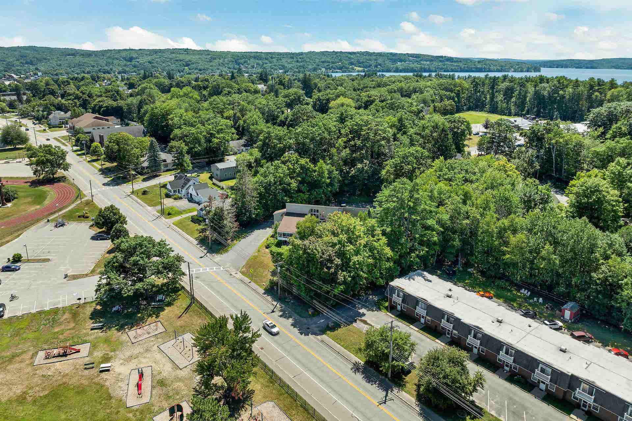
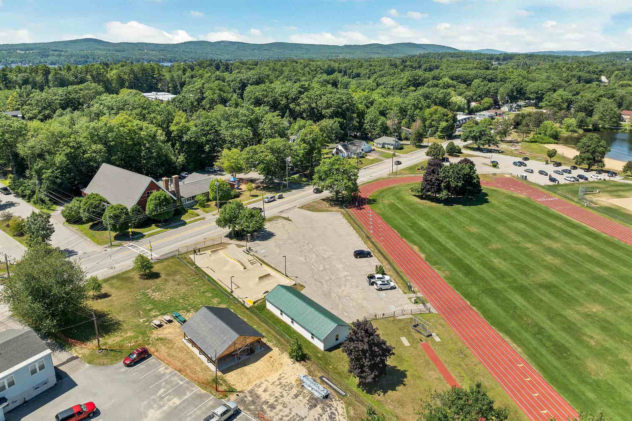
Welcome to 918 North Main Street #1 in Laconia, a well-maintained first-floor garden-style condo offering comfortable, low-maintenance living with views of Lake Opechee. This 2 bedroom, 2 bath home features 1,148 square feet of finished living space and a bright, open-concept layout connecting the kitchen, dining, and living room, creating an inviting space for everyday living and entertaining. There's also a quaint moody area in the living perfect for a small office, a reading nook, or more storage. The spacious primary suite includes a private full bath, while the second bedroom and additional full bath provide flexibility for family, guests, a home office, or roommates. Additional features include a dedicated laundry room, abundant storage throughout, and two assigned parking spaces, One right next to the entrance, and one out back near the mailboxes. Enjoy your morning coffee or relax at the end of the day from the covered front porch overlooking Lake Opechee. Conveniently located close to downtown Laconia, shopping, restaurants, the WOW Trail and Ahern State Park, and the region's many lakes and recreational opportunities, this condo offers the perfect combination of comfort and convenience. Cross the street for direct access to Lake Opechee Beach, Opechee Point, and the track. Whether you're purchasing your first home, downsizing, or adding to your investment portfolio, this is an opportunity you won't want to miss. Pet Friendly! Call to schedule your private showing today! Sale subject to locating ...
+ Read More| MLS #: | 5102817 |
|---|---|
| Price List: | $234,900 |
| Property Type: | Condo |
| Property Sub Type: | Condo |
| Listing Status: | Active |
| Bedrooms Total: | 2 |
| Baths Full: | 2 |
| Sq Ft Apx Total Finished: | 1,148 |
| Fee: | $360 |
| Tax - Gross Amount: | $2,254.00 |
| City: | Laconia |
| County: | Belknap |
| Zip: | 03246 |
| Year Built: | 1982 |
| Units Per Building: | 9 |
| State: | NH |
| Price Original: | $239,900 |
| Price Per Fin AG SqFt: | $204.62 |
| Garage: | No |
| Basement: | No |
| Covenants: | Unknown |
| Easements: | Unknown |
| Flood Zone: | No |
| Color: | Tan |
| Condo Name: | White Oak Terrace |
| Lot: | 3-001 |
| Electric Company: | Eversouce |
| Zoning: | Residential, RA |
| Phone Company: | N/A |
| Baths Total: | 2 |
| Rooms Total: | 4 |
| Common Land Acres: | 1.06 |
| Sq Ft Apx Total: | 1,148 |
| Road Frontage Length: | 181 |
| Sq Ft Apx Fin Above Grade: | 1,148 |
| Sq Ft Apx Fin Ag Source: | Public Records |
| Fee Frequency: | Monthly |
| Fee Includes: | Landscaping, Plowing, Sewer, Trash, Water, Condo Association Fee |
| Tax Rate: | 12.98 |
| Garage Capacity: | 0 |
| Water Body Access Description: | Yes |
| Water Body Name: | Opechee Bay Reservoir |
| Surveyed: | Unknown |
| Taxes TDB: | No |
| Water Restrictions: | Unknown |
| Pre Construction: | No |
| Road Frontage: | Yes |
| Room 1 Type: | Dining Room |
| Room 1 Dimensions: | 10'2'' x 10'2'' |
| Room 1 Level: | 1 |
| Room 2 Type: | Kitchen |
| Room 2 Dimensions: | 9'11'' x 10'4'' |
| Room 2 Level: | 1 |
| Room 3 Type: | Living Room |
| Room 3 Dimensions: | 17'1'' x 20'8'' |
| Room 3 Level: | 1 |
| Room 4 Type: | Laundry Room |
| Room 4 Dimensions: | 6'10 x 4'11'' |
| Room 4 Level: | 1 |
| Room 5 Type: | Bathroom Full |
| Room 5 Dimensions: | 7'8'' x 4'11'' |
| Room 5 Level: | 1 |
| Room 6 Type: | Bedroom |
| Room 6 Dimensions: | 10'9'' x 11'6'' |
| Room 6 Level: | 1 |
| Room 7 Type: | Primary Bedroom |
| Room 7 Dimensions: | 10'11'' x 15'1'' |
| Room 7 Level: | 1 |
| Room 8 Type: | Bathroom Full |
| Room 8 Dimensions: | 9'10'' x 4'10'' |
| Room 8 Level: | 1 |
| Total Stories: | 1 |
| Seasonal: | No |
| School District: | Laconia Sch Dst SAU #30 |
| Elementary School: | Pleasant Street Elementary Sch |
| Middle/Jr School: | Laconia Middle School |
| High School: | Laconia High School |
| Timeshare/Fract. Ownrshp: | No |
| Water Body Type: | Lake |
| Construction Status: | Existing |
| Cable Company: | N/A |
| Fuel Company: | Electric |
| Tax Year: | 2025 |
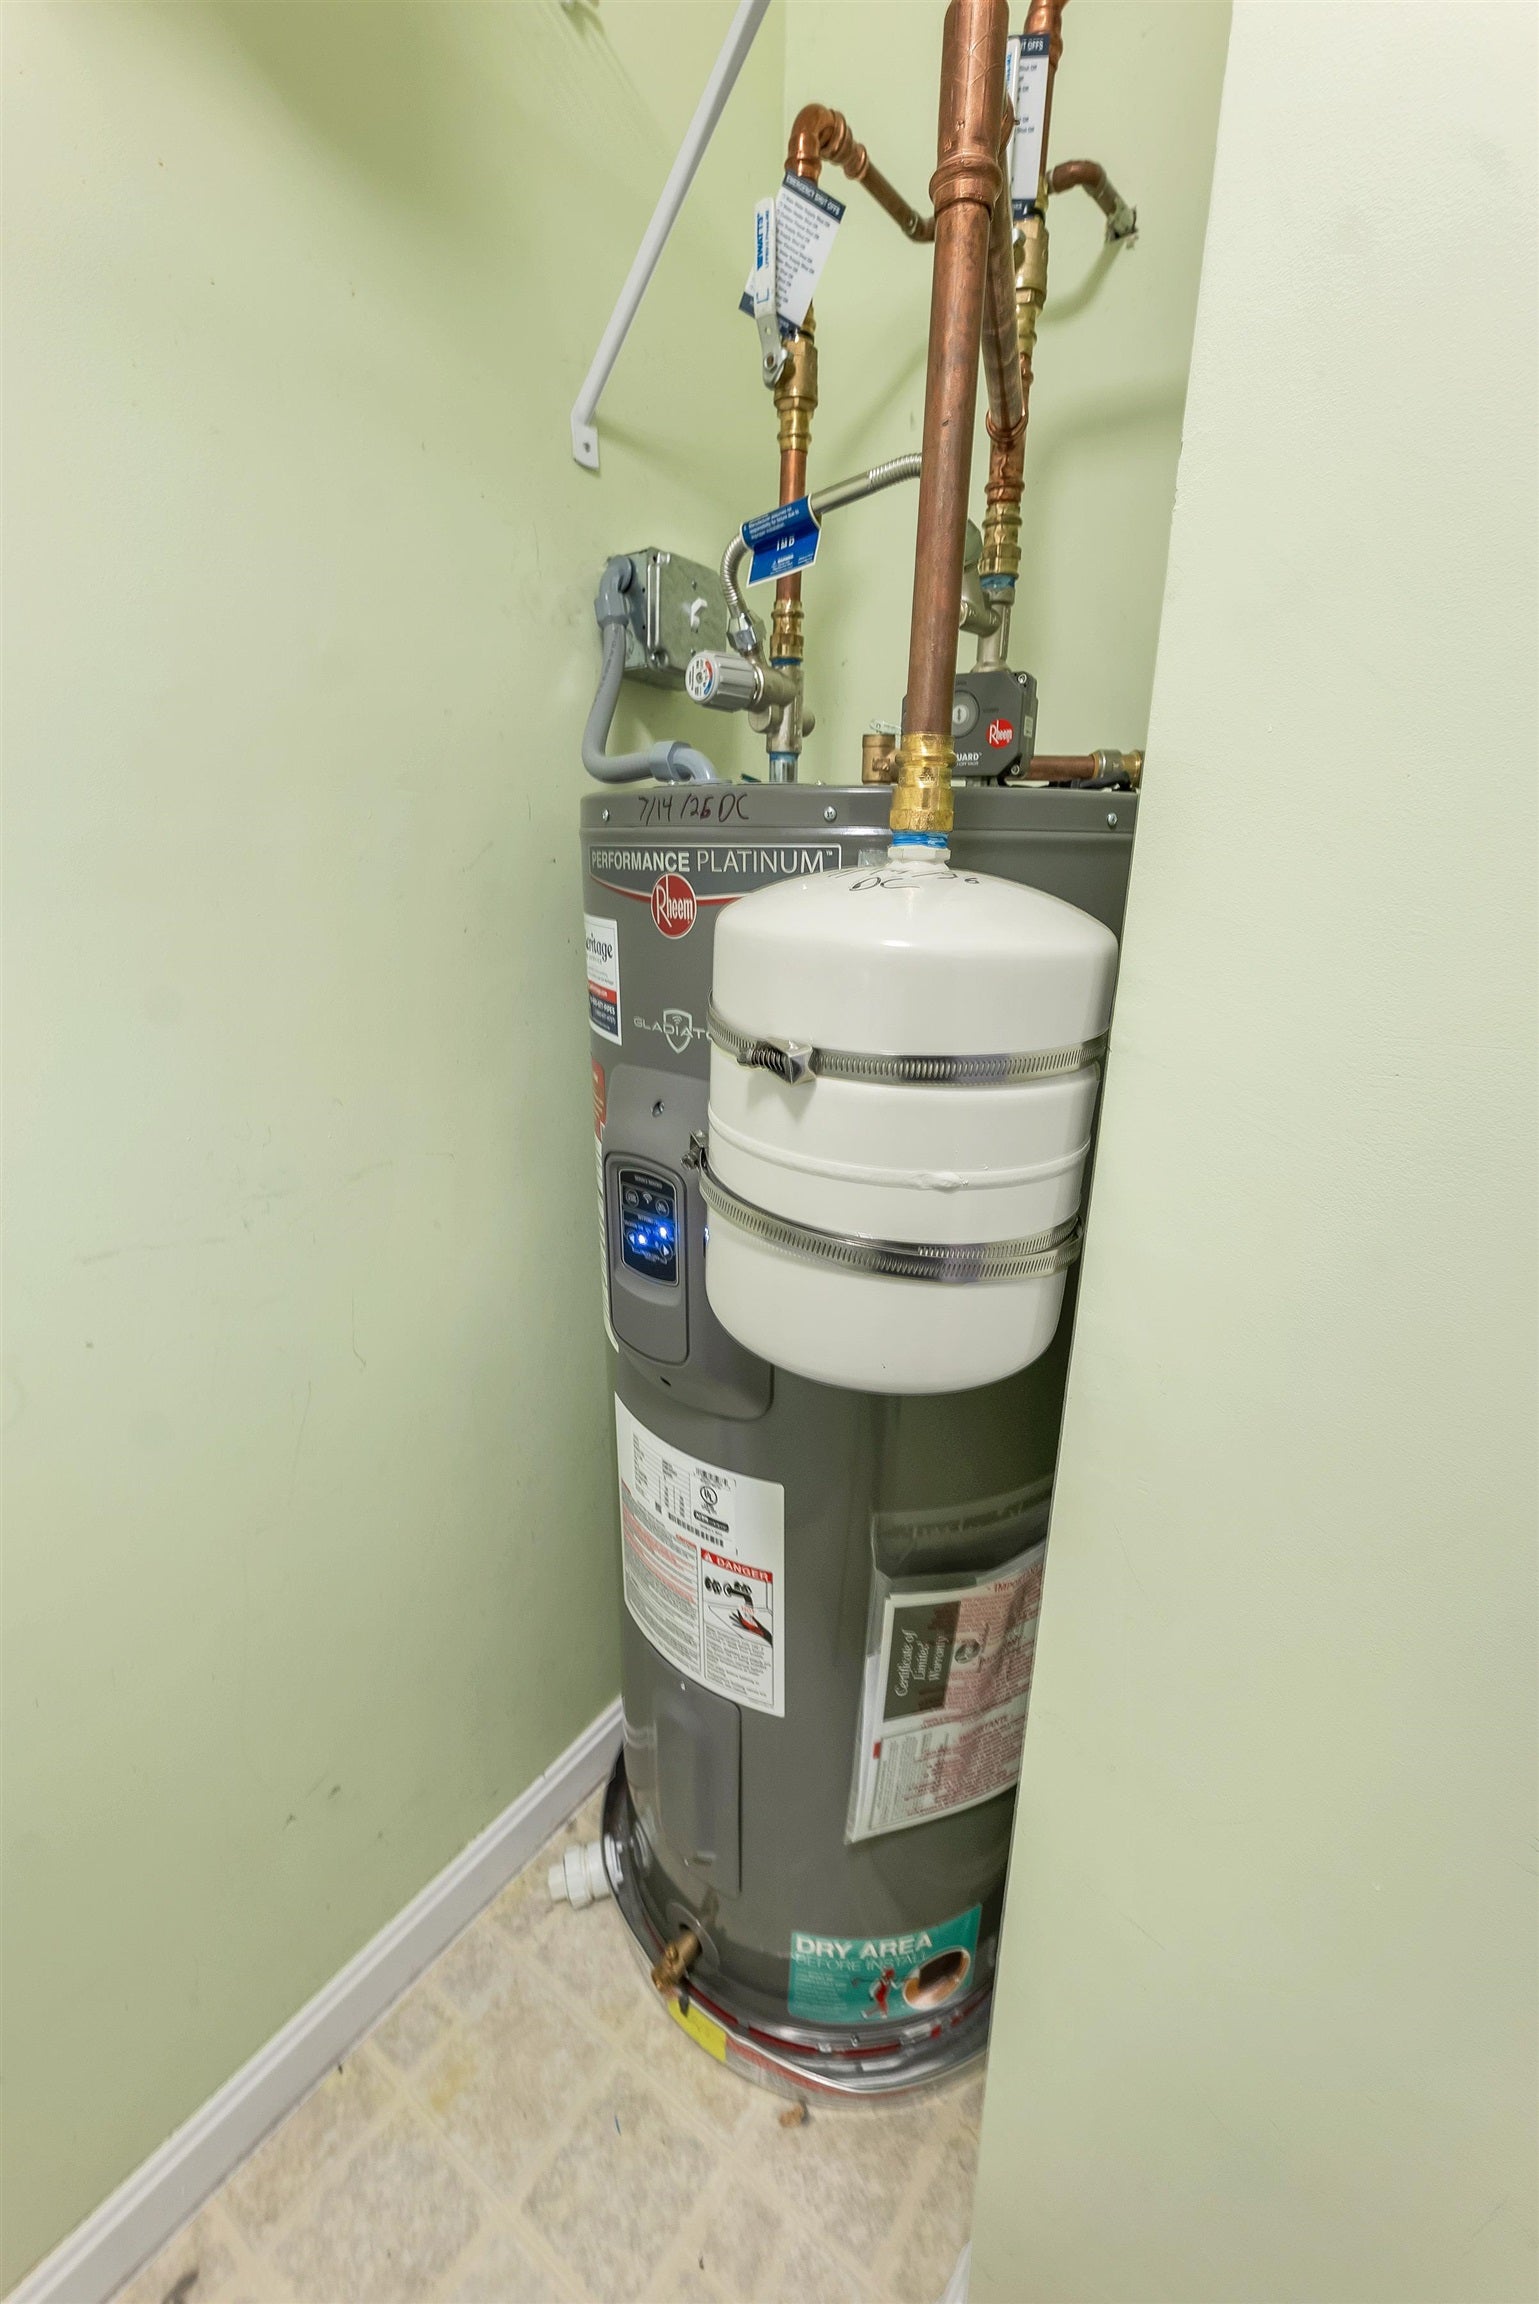
| Appliances: | Dishwasher, Disposal, Dryer, Refrigerator, Washer, Electric Stove, Electric Water Heater |
| Cooling: | Other |
| Driveway: | Paved |
| Electric: | Other |
| Exterior Features: | Covered Porch |
| Interior Features: | Blinds, Ceiling Fan, Dining Area, Kitchen Island, Living/Dining, Primary BR w/ BA, Natural Light, 1st Floor Laundry |
| Flooring: | Carpet, Tile, Vinyl |
| Heating: | Electric, Monitor Type |
| Parking: | Parking Spaces 2 |
| Roof: | Shingle |
| Sewer: | Public |
| Rooms: Level 1: | Level 1: Bedroom, Level 1: Full Bathroom, Level 1: Dining Room, Level 1: Kitchen, Level 1: Laundry Room, Level 1: Living Room, Level 1: Primary Bedroom |
| Directions: | Park in front, on the right behind Unit 1 parking space |
| Condo Fees: | Yes |
| Utilities: | Cable Available, Gas On-Site, Telephone Available |
| Association Amenities: | Common Acreage |
| Water Access Details: | Beach Access, Cross a Street to Access |
| Water View: | Yes |
| Units Per Building: | 9 |
| Sq Ft Apx Total Finished: | 1,148 |
| Fee: | $360 |
| Construction Materials: | Vinyl Siding |
| Lot Features: | Sidewalks, Street Lights, In Town, Near Country Club, Near Golf Course, Near Paths, Near Shopping, Near Skiing, Near Snowmobile Trails, Near Public Transport, Near Railroad, Near Hospital, Near School(s) |
| Road Frontage Type: | Public, Public Maintained Road |
| Other Equipment: | Smoke Detector |
| Water Company: | City of Laconia |
| Architectural Style: | Garden |
| Water Source: | Public |
| Pets Allowed: | Yes, Cats OK, Dogs OK |
| Accessibility Features: | 1st Floor Bedroom, 1st Floor Full Bathroom, No Stairs, No Stairs from Parking, One-Level Home, Paved Parking, 1st Floor Laundry |
| Internet: | High Speed Intrnt at Site |
| Foundation Details: | Concrete, Slab w/ Frost Wall |
| Financing Options: | 1031 Exchange, Cash, Conventional |
Mortgage Calculator
Copyright 2026 PrimeMLS, Inc. All rights reserved. This information is deemed reliable, but not guaranteed. The data relating to real estate displayed on this display comes in part from the IDX Program of PrimeMLS. The information being provided is for consumers’ personal, non-commercial use and may not be used for any purpose other than to identify prospective properties consumers may be interested in purchasing. Data last updated October 08, 2026 05:31 PM - ET

Property Last Updated: October 08, 2026 05:31 PM - ET
