





















8 Hemlock Lane
Groveland, MA 01834
$5,000
Open Houses
Listing Courtesy of: Cameron Prestige, LLC
Listing Agent: Tami Mallett
603-986-4300
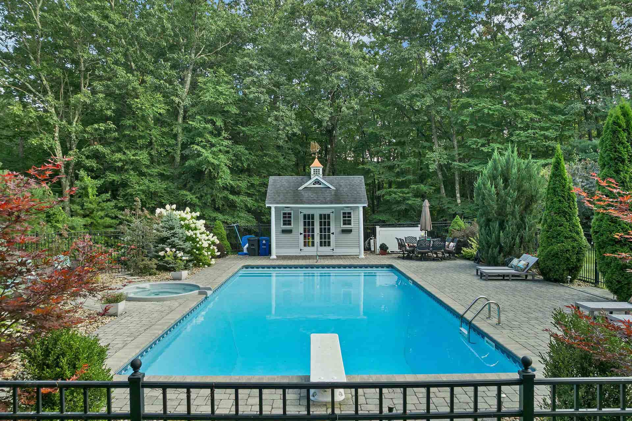
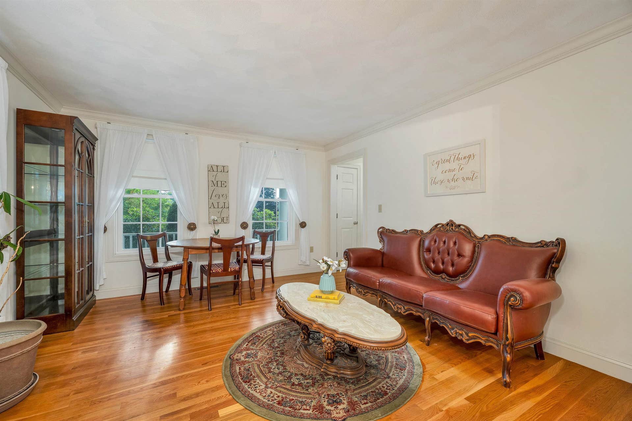
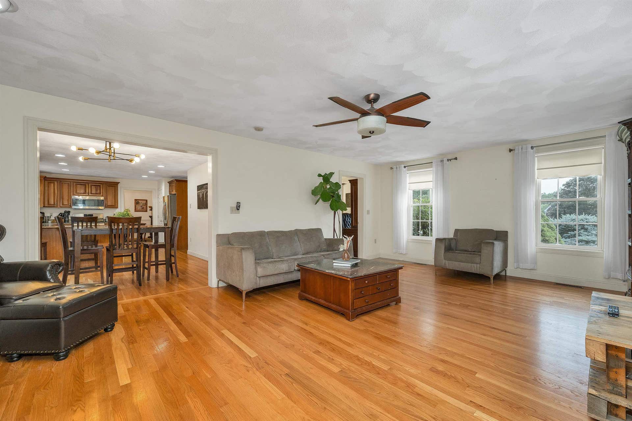
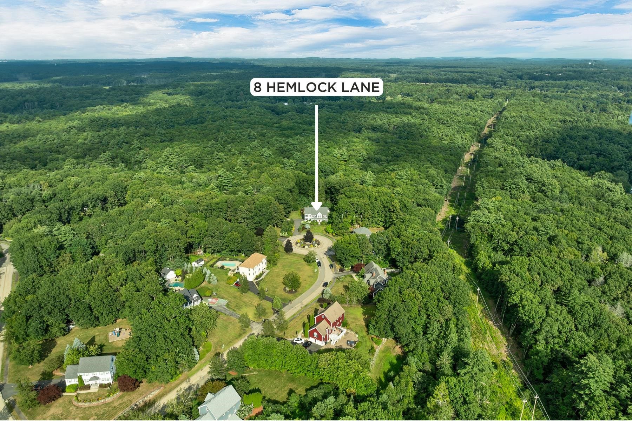
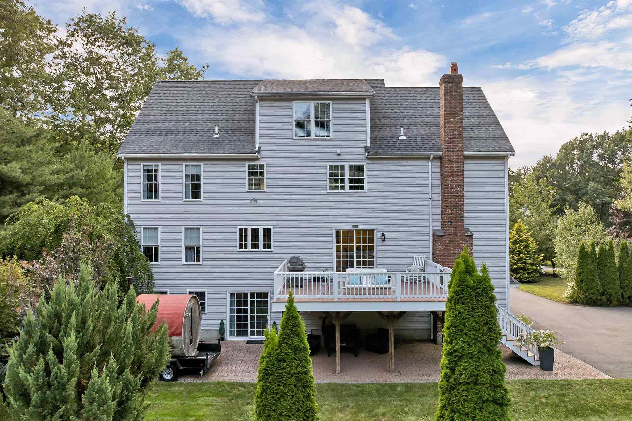
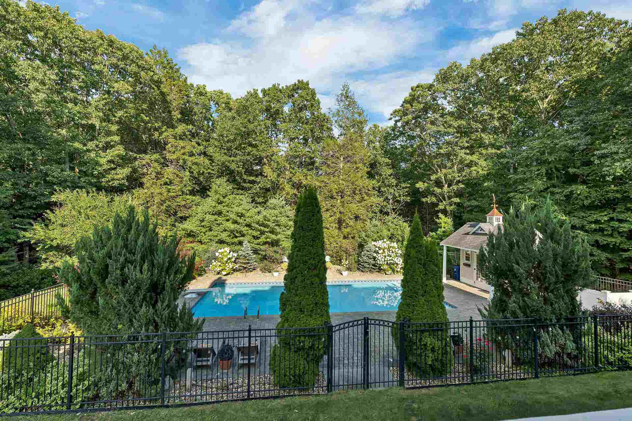
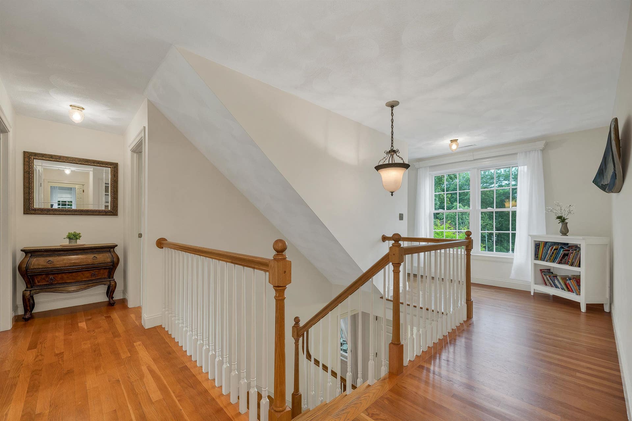
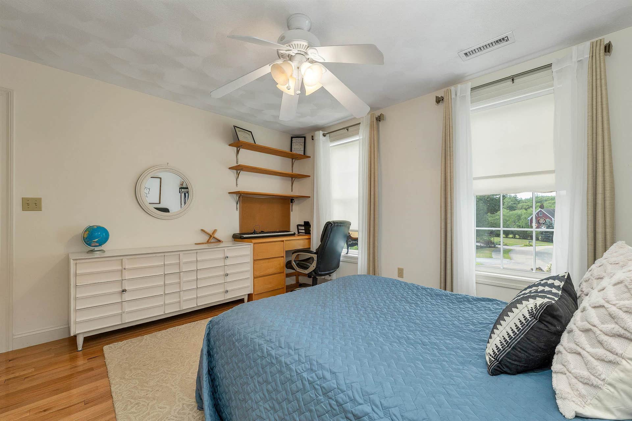
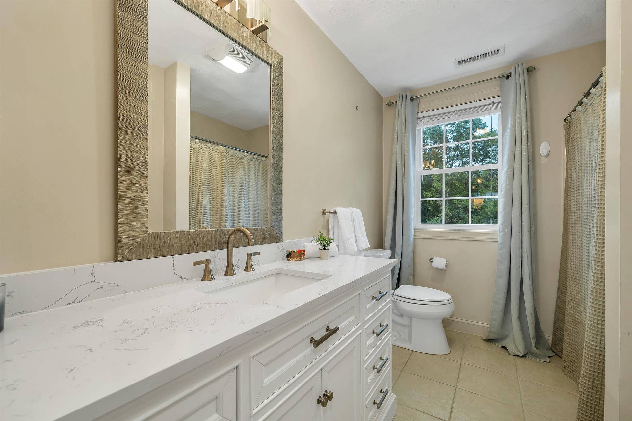
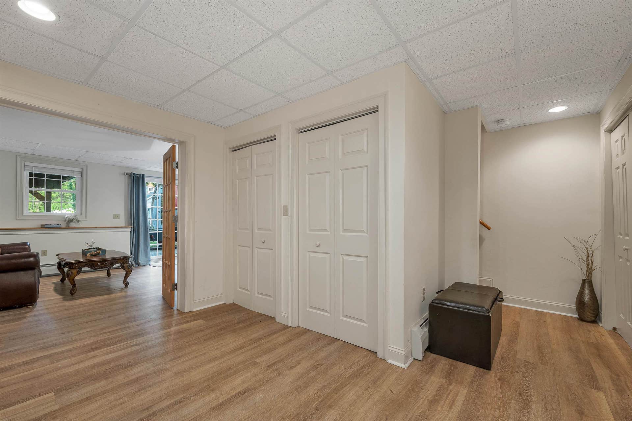
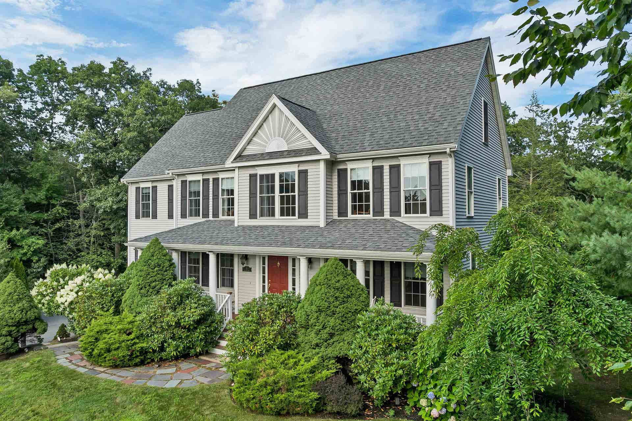
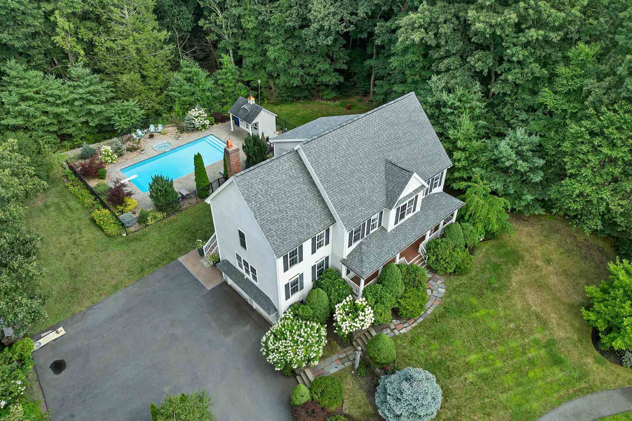
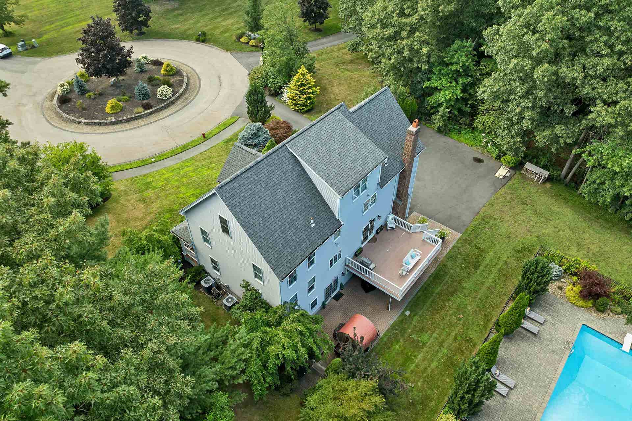
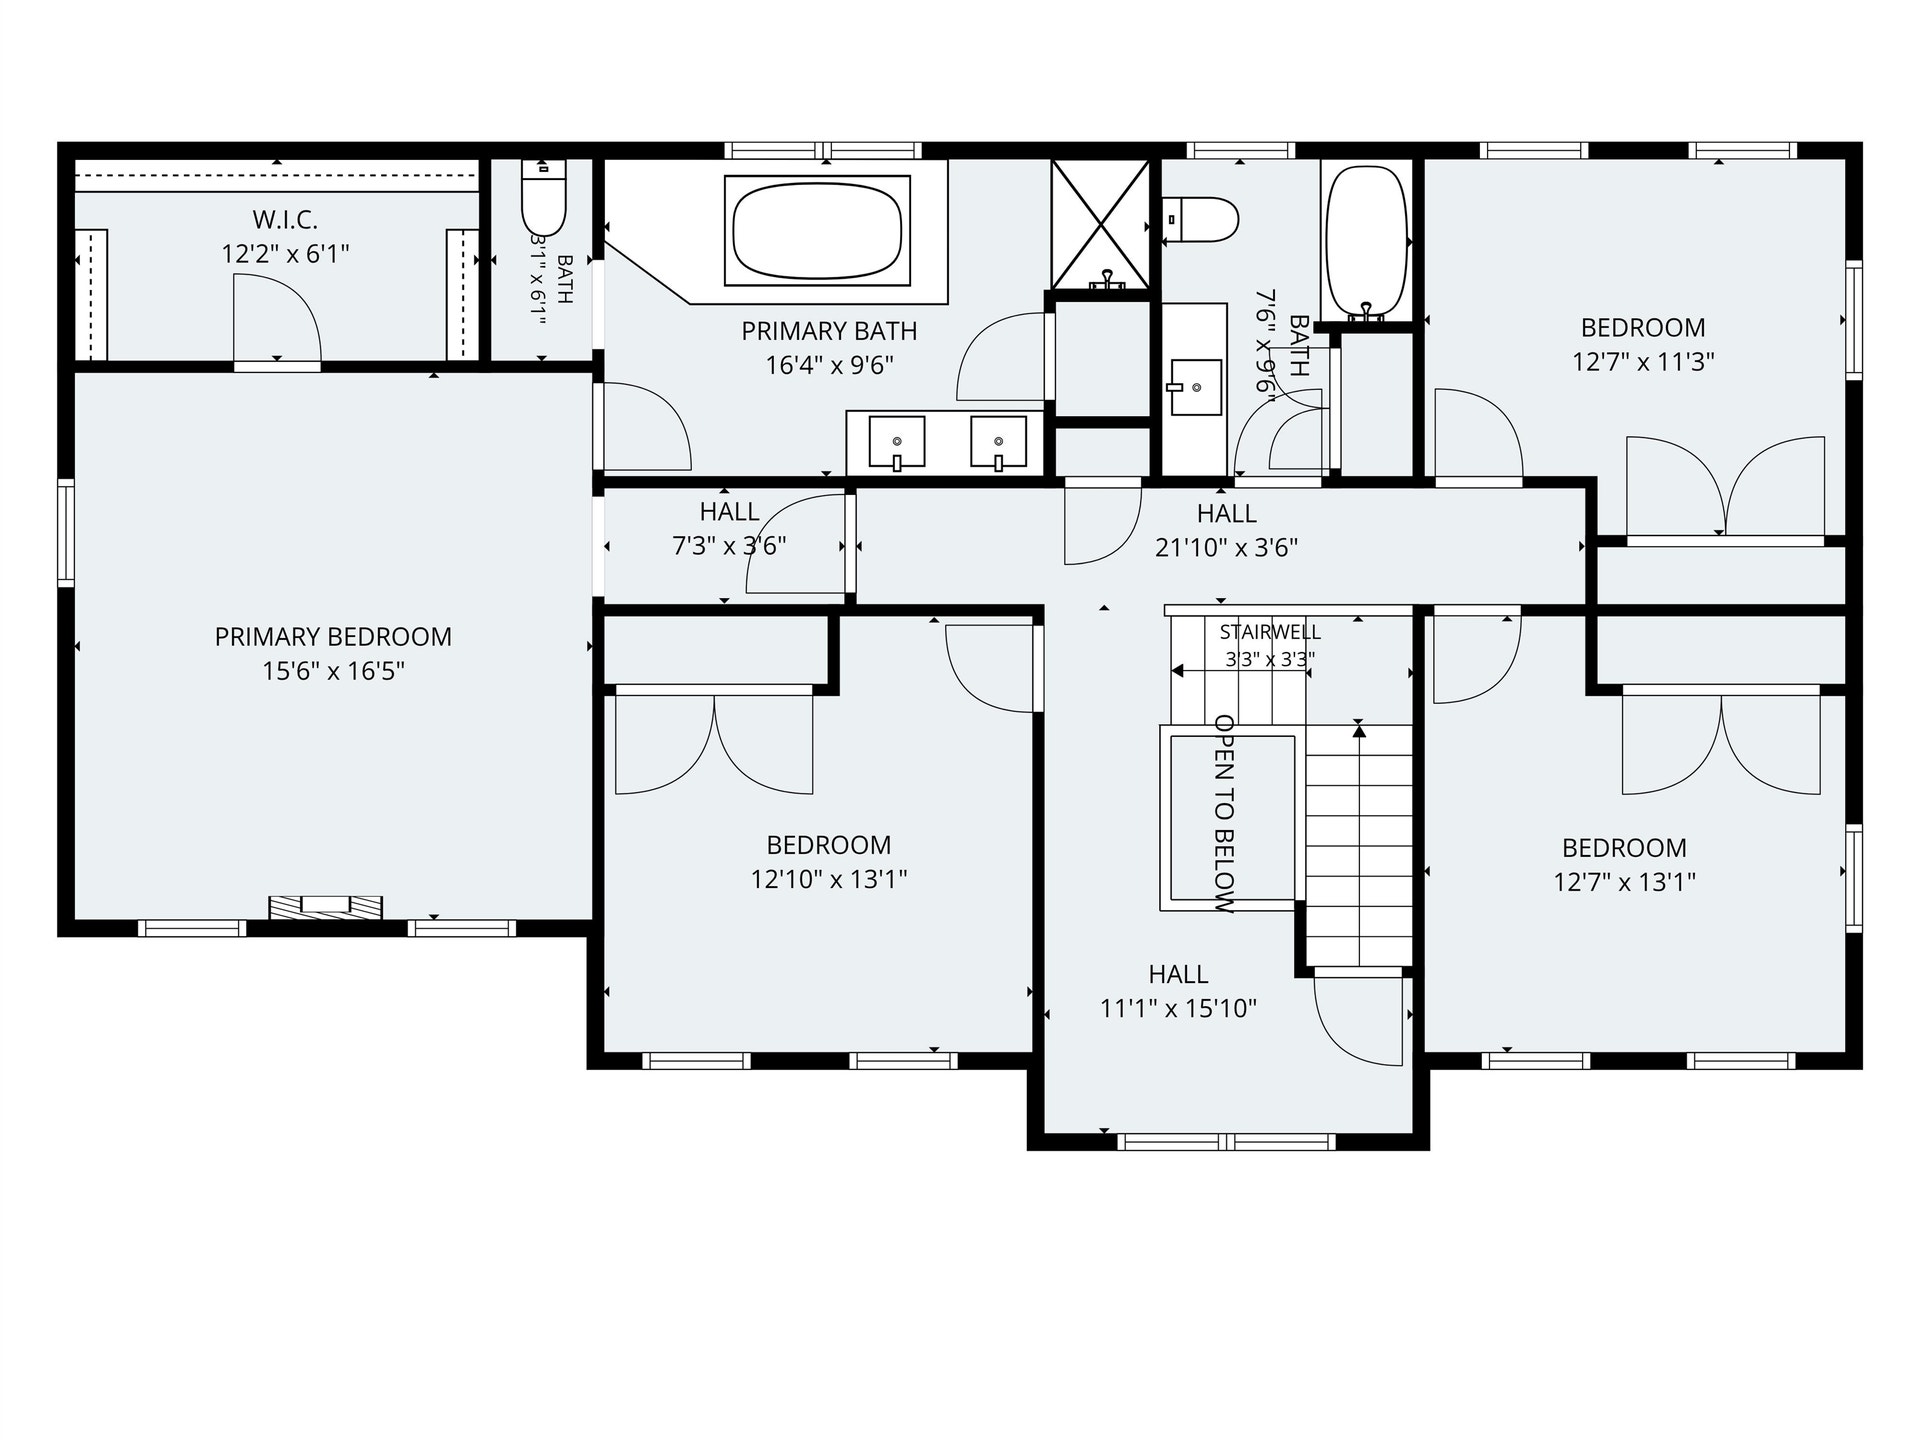
Exceptional single-family home for rent in Groveland! Welcome to 8 Hemlock Lane, a spacious 4-bedroom home offering multiple levels of finished living space and a private backyard retreat complete with a heated in-ground pool, jacuzzi, pool house, patio and landscaped grounds. The main level features a spacious eat-in kitchen with hardwood floors, granite countertops, gas range, dishwasher, refrigerator and microwave. Hardwood flooring continues into the dining and sitting rooms, while an additional office/bonus room provides flexible space for working from home, hobbies or everyday living. A welcoming foyer with double closets and half bath completes the first floor. Upstairs, the primary suite offers a walk-in closet and private bath with jacuzzi tub, separate shower and double vanity. Three additional bedrooms and a full bath complete the second level. The finished third floor provides even more versatile living space along with additional tenant storage. The finished walk-out lower level adds another dimension to the home with LVP flooring, a second kitchen, 3/4 bath and direct access to the patio and backyard. Outside, enjoy a private setting with a heated in-ground pool, jacuzzi, pool house, patio, deck and landscaped yard. Additional features include central A/C, forced hot air heat, irrigation, water filtration system and a 2-car garage with remote openers. Located in Groveland within the Pentucket Regional School District, with convenient access to Routes 97 and 113, I-95, I-495 and surrounding North Shore communities. Nearby parks, trails and outdoor recreation make it ...
+ Read More| MLS #: | 5104498 |
|---|---|
| Price Rent: | $5,000 |
| Property Type: | Rental |
| Property Type: | Single Family |
| Listing Status: | Active |
| Bedrooms Total: | 4 |
| Baths Full: | 2 |
| Baths 3/4: | 1 |
| Baths 1/2: | 1 |
| Sq Ft Apx Total Finished: | 3,680 |
| Lot Sqft: | 320,602 |
| Lot Acres: | 7.36 |
| City: | Groveland |
| County: | Essex |
| Zip Code: | 01834 |
| Year Built: | 2002 |
| State: | MA |
| Price Original: | $6,000 |
| Garage: | Yes |
| Basement: | Yes |
| Basement Access Type: | Interior |
| Electric Company: | Groveland Municipal |
| Rooms Total: | 9 |
| Rental Amount Frequency: | Monthly |
| Sq Ft Apx Total: | 3,680 |
| Garage Capacity: | 2 |
| Pre Construction: | No |
| Room 1 Type: | Kitchen |
| Room 1 Level: | 1 |
| Room 2 Type: | Dining Room |
| Room 2 Level: | 1 |
| Room 3 Type: | Living Room |
| Room 3 Level: | 1 |
| Room 4 Type: | Family Room |
| Room 4 Level: | 1 |
| Room 5 Type: | Breakfast Nook |
| Room 5 Level: | 1 |
| Room 6 Type: | Office/Study |
| Room 6 Level: | 1 |
| Room 7 Type: | Bathroom Half |
| Room 7 Level: | 1 |
| Room 8 Type: | Primary Bedroom |
| Room 8 Level: | 2 |
| Room 9 Type: | Bathroom Full |
| Room 9 Level: | 2 |
| Room 10 Type: | Bedroom |
| Room 10 Level: | 2 |
| Room 11 Type: | Bedroom |
| Room 11 Level: | 2 |
| Room 12 Type: | Bedroom |
| Room 12 Level: | 2 |
| Room 13 Type: | Bathroom Full |
| Room 13 Level: | 2 |
| Room 14 Type: | Bonus Room |
| Room 14 Level: | Basement |
| Room 15 Type: | Bathroom Three Quarter |
| Room 15 Level: | Basement |
| Total Stories: | 2.5 |
| Seasonal: | No |
| Elementary School: | Dr Elmer S Bagnell Elem School |
| Middle/Jr School: | Pentucket Regional Middle Sch |
| High School: | Pentucket Regional High School |
| Lease Term: | Annual |
| Construction Status: | Existing |
| Fuel Company: | National Grid |
| Sq Ft Apx Fin Above Grade: | 2,944 |
| Sq Ft Apx Fin Ag Source: | Public Records |
| Sq Ft Apx Unfn Ag Source: | Public Records |
| Sq Ft Apx Fin Below Grade: | 736 |
| Sq Ft Apx Fin Bg Source: | Public Records |
| Sq Ft Apx Unfn Bg Source: | Public Records |
| Baths Total: | 4 |
| Appliances: | Dishwasher, Dryer, Microwave, Gas Range, Refrigerator, Washer |
| Basement Description: | Finished, Walkout, Exterior Access, Interior Access |
| Cooling: | Central AC |
| Driveway: | Paved |
| Electric: | Circuit Breaker(s) |
| Exterior Features: | Deck, Patio, In-Ground Pool, Porch |
| Interior Features: | Ceiling Fan, Walk-in Closet |
| Flooring: | Hardwood, Tile |
| Foundation: | Concrete |
| Heating: | Natural Gas, Forced Air |
| Roof: | Asphalt Shingle |
| Sewer: | Public |
| Rooms: Level B: | Level B: Bonus Room, Level B: 3/4 Bathroom |
| Rooms: Level 1: | Level 1: Breakfast Nook, Level 1: 1/2 Bathroom, Level 1: Dining Room, Level 1: Family Room, Level 1: Kitchen, Level 1: Living Room, Level 1: Office/Study |
| Rooms: Level 2: | Level 2: Bedroom, Level 2: Full Bathroom, Level 2: Primary Bedroom |
| Directions: | Take Main St, head toward Crane Neck St turn left onto King St. Turn left onto Rocky Woods Rd, left onto Evergreen Ln then turn right to Hemlock Ln. Property is on the right. |
| Utilities: | Underground Utilities |
| Garage Capacity: | 2 |
| Sq Ft Apx Total Finished: | 3,680 |
| Construction Materials: | Vinyl Siding |
| Lot Features: | Level, Trail/Near Trail, Walking Trails, Wooded, Abuts Conservation, Near Shopping, Near Public Transport, Near Hospital, Near School(s) |
| Road Frontage Type: | Cul-de-Sac, Paved |
| Architectural Style: | Colonial |
| Water Source: | Public |
| Pets Allowed: | Negotiable |
| Internet: | High Speed Intrnt Avail |
| Parking Features: | Auto Open, Attached |
Copyright 2026 PrimeMLS, Inc. All rights reserved. This information is deemed reliable, but not guaranteed. The data relating to real estate displayed on this display comes in part from the IDX Program of PrimeMLS. The information being provided is for consumers’ personal, non-commercial use and may not be used for any purpose other than to identify prospective properties consumers may be interested in purchasing. Data last updated October 08, 2026 05:24 PM - ET

Property Last Updated: October 08, 2026 05:24 PM - ET
