












62 Freetown Road, #32
Raymond, NH 03077
$295,000
Open Houses
Listing Courtesy of: Keller Williams Realty-Metropolitan
Listing Agent: RachNH Realty Group
978-494-4989
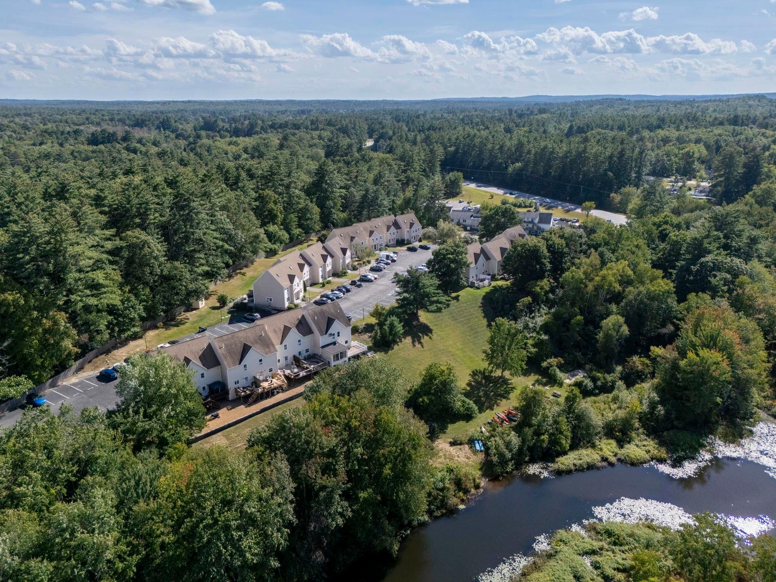
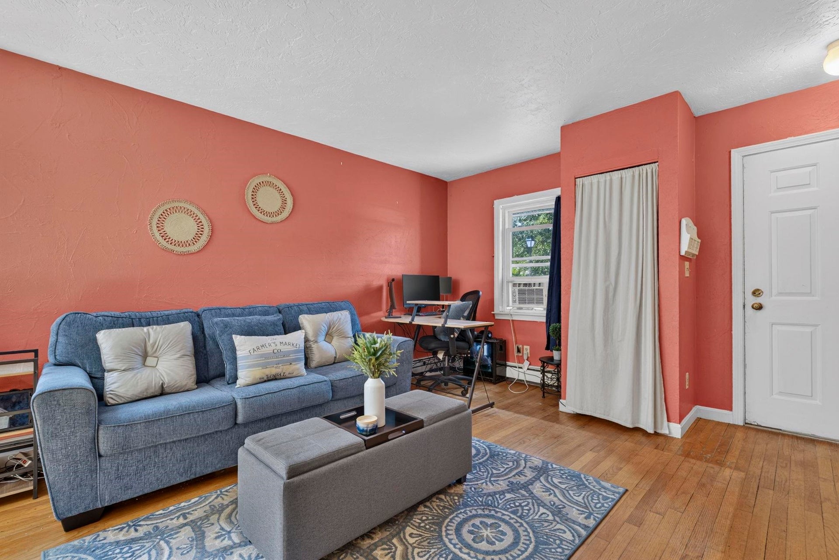
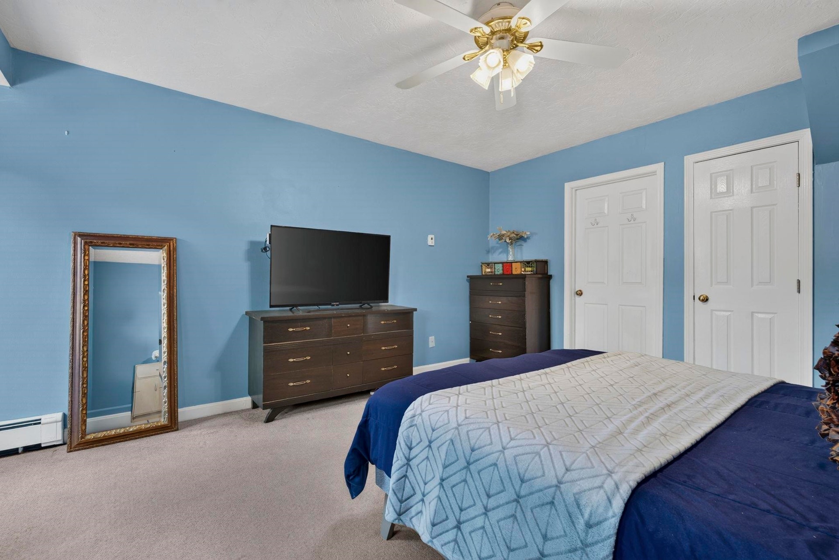
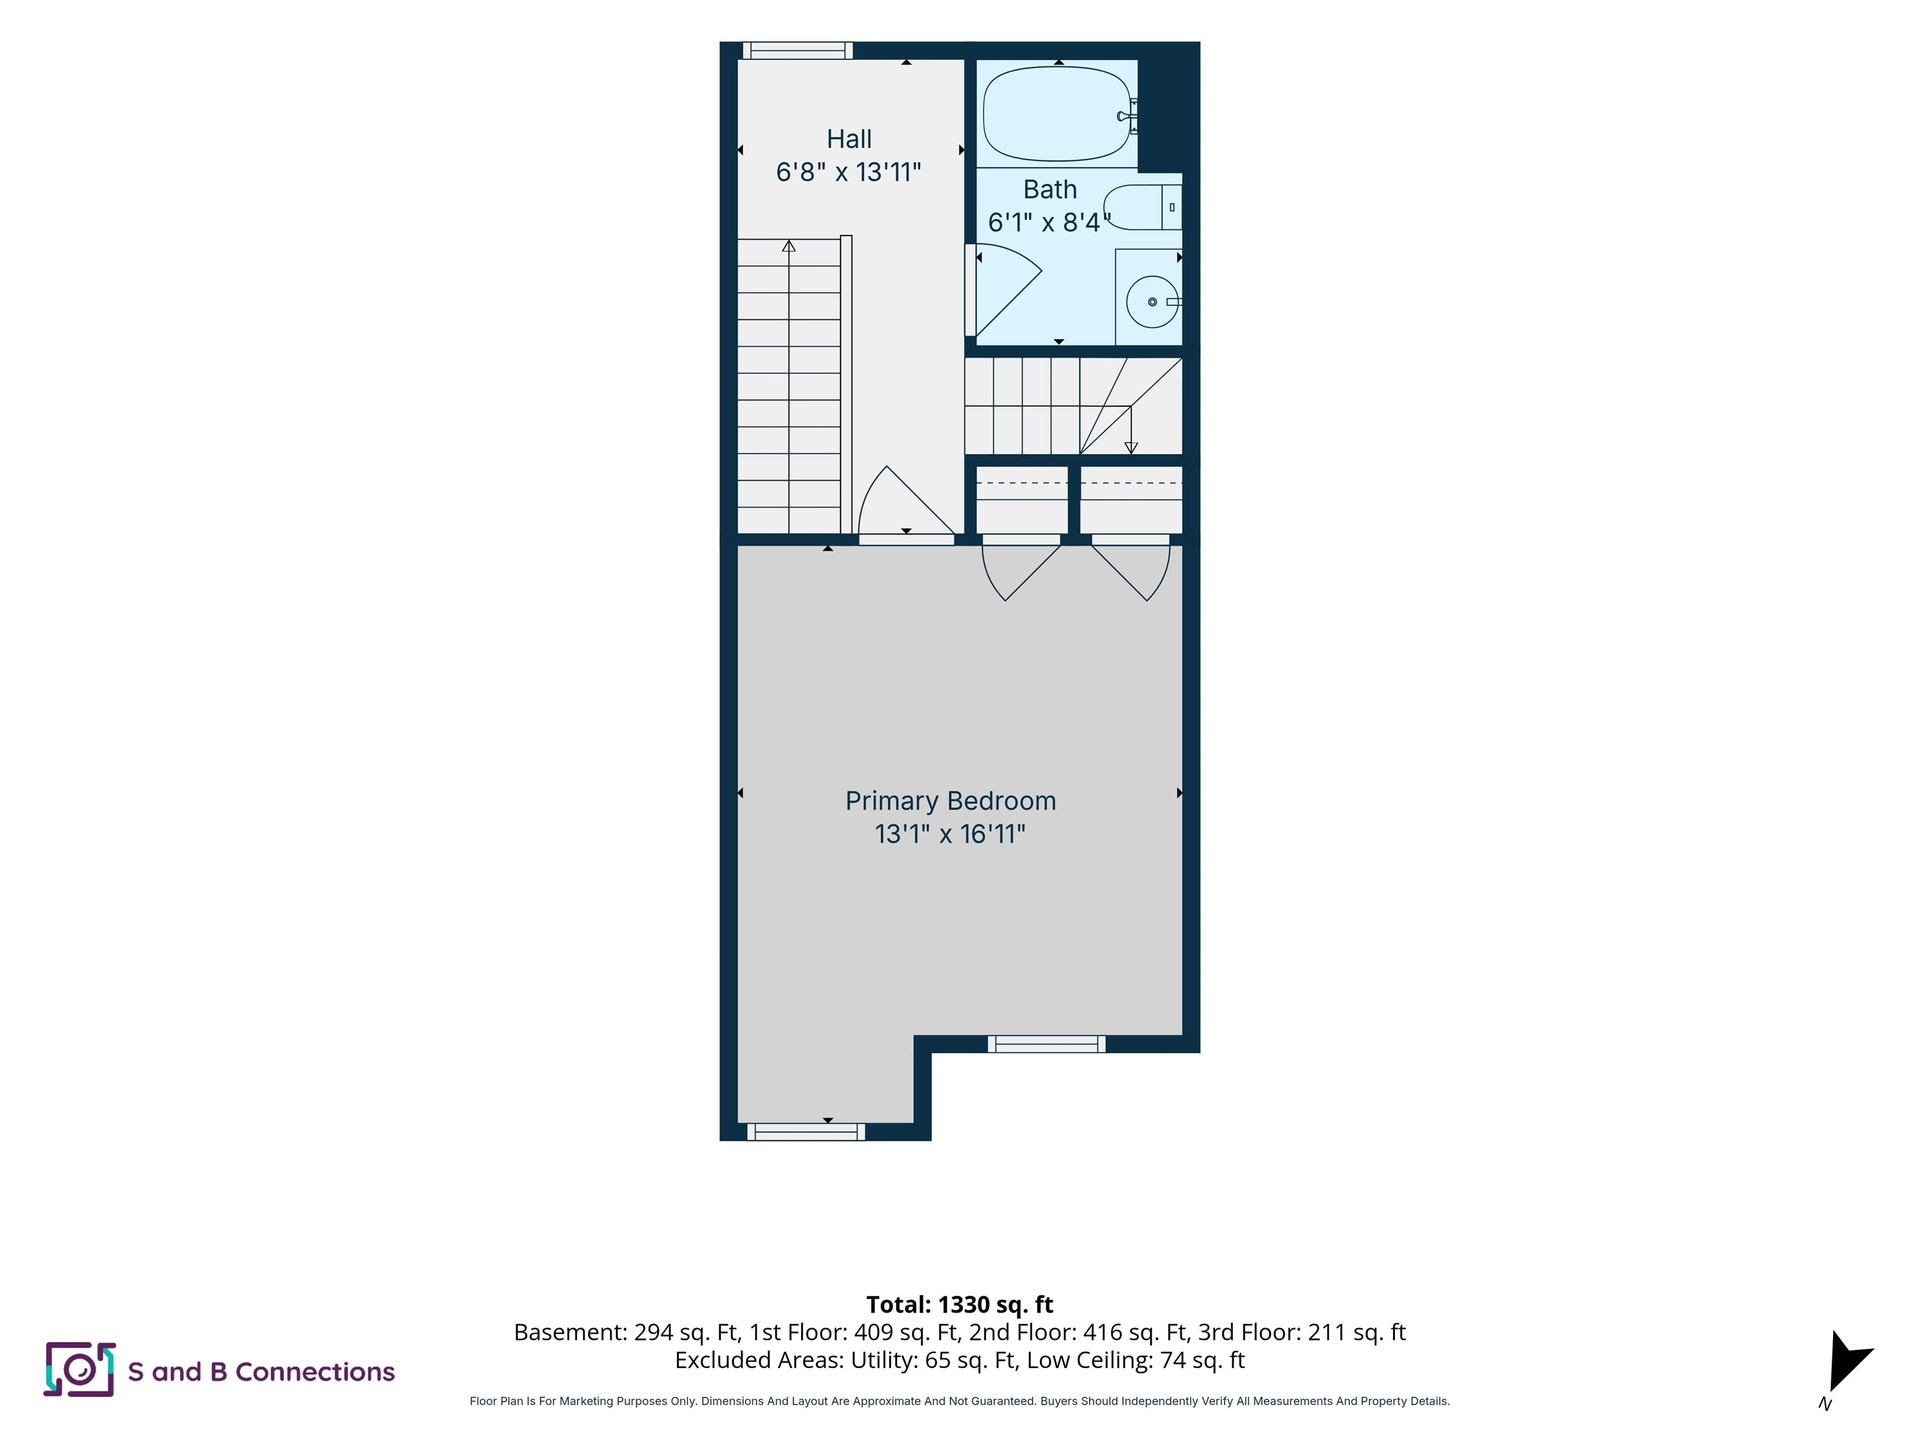
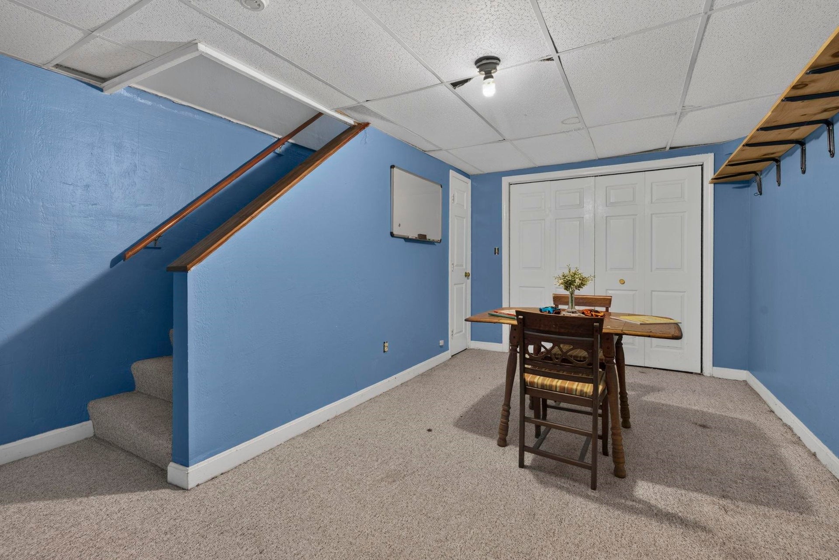
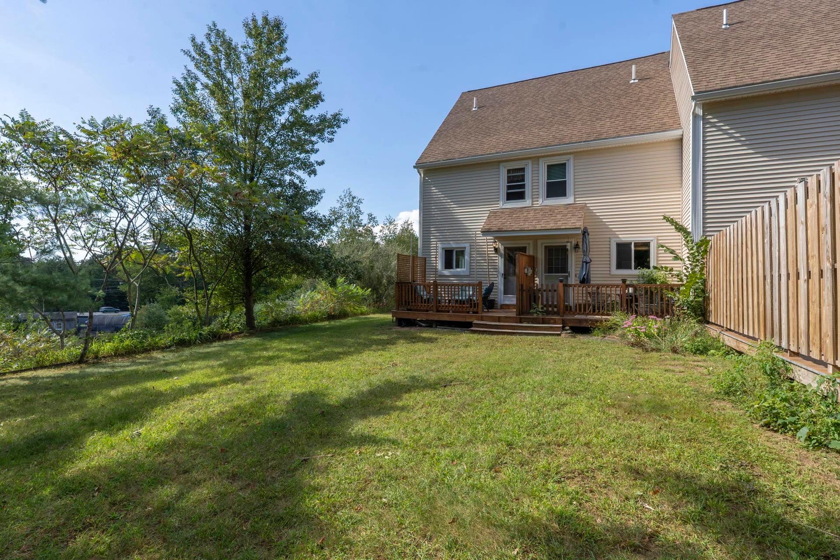
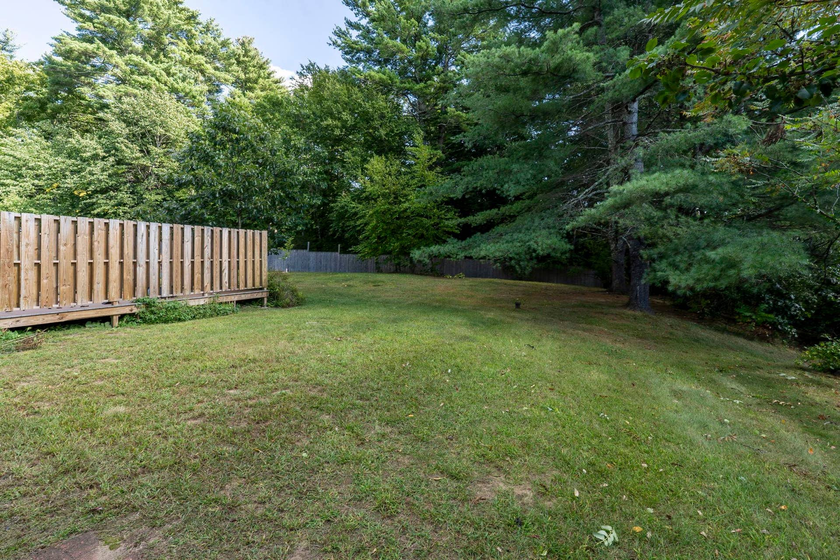
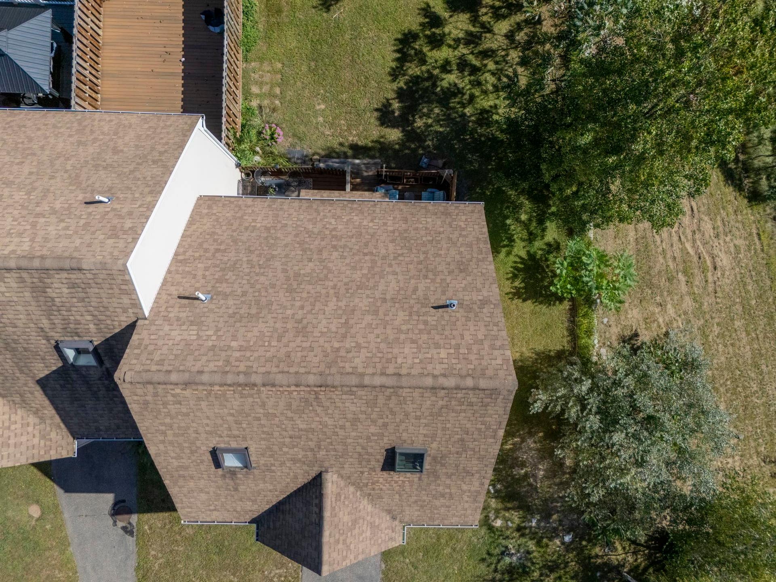
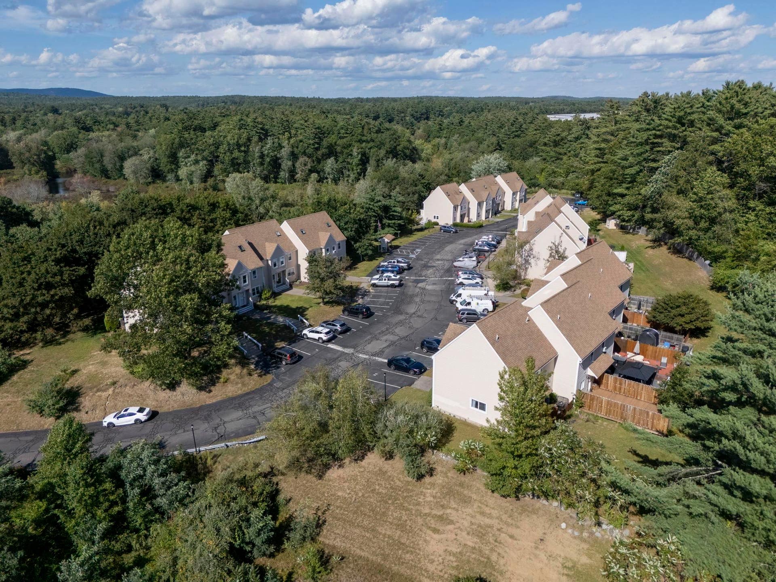
Welcome home to this cozy and oversized END UNIT townhome tucked on a quiet cul de sac in Raymond, where LOW MAINTENANCE LIVING meets everyday comfort. You'll love the access to the Lamprey River and Dead Pond for kayaking and fishing. Step through the front door and feel it right away. You can take these great bones and put your own stamp on it. The eat in kitchen serves up a handy breakfast bar plus a full appliance package including a gas range, so morning coffee and weeknight dinners both feel effortless. Flow right into the dining area and sun filled living room, where natural light pours in and hardwood floors set the stage for movie nights, dinner parties, or just kicking back after a long day. Head upstairs to the primary bedroom, a true retreat with its own full bath featuring a skylight and soaking tub. Keep climbing to the third floor bonus room, your private hideaway with a walk in closet. Perfect for a home office, guest space, or whatever your lifestyle calls for. Down in the lower level, a spacious family room offers even more room to spread out, plus the convenience of in unit laundry right where you need it. Step outside to your own private deck overlooking a SUPER PRIVATE, oversized backyard. Rare for condo living and impossible not to love. Two assigned parking spaces mean no more circling for a spot. Public water and ...
+ Read More| MLS #: | 5109644 |
|---|---|
| Price List: | $295,000 |
| Property Type: | Condo |
| Property Sub Type: | Condo |
| Listing Status: | Active |
| Bedrooms Total: | 2 |
| Baths Full: | 1 |
| Sq Ft Apx Total Finished: | 1,362 |
| Fee: | $325 |
| Tax - Gross Amount: | $4,248.00 |
| City: | Raymond |
| County: | Rockingham |
| Zip: | 03077 |
| Year Built: | 1987 |
| Units Per Building: | 8 |
| State: | NH |
| Price Original: | $295,000 |
| Price Per Fin AG SqFt: | $276.22 |
| Garage: | No |
| Basement: | Yes |
| Covenants: | Unknown |
| Easements: | Unknown |
| Flood Zone: | Unknown |
| Basement Access Type: | Interior |
| Color: | Tan |
| Condo Name: | Riverbend Townhouse Condo |
| Lot: | 221 |
| Zoning: | C2 |
| Baths Total: | 1 |
| Rooms Total: | 6 |
| Assessment Year: | 2025 |
| Assessment Amount: | $185,000 |
| Sq Ft Apx Total: | 1,427 |
| Sq Ft Apx Fin Above Grade: | 1,068 |
| Sq Ft Apx Fin Ag Source: | Public Records |
| Sq Ft Apx Unfn Ag Source: | Public Records |
| Sq Ft Apx Fin Below Grade: | 294 |
| Sq Ft Apx Fin Bg Source: | Measured |
| Sq Ft Apx Unfn Below Grade: | 65 |
| Sq Ft Apx Unfn Bg Source: | Measured |
| Fee Frequency: | Monthly |
| Fee Includes: | Landscaping, Plowing, Sewer, Trash, Condo Association Fee |
| Garage Capacity: | 0 |
| Water Body Access Description: | No |
| Surveyed: | Unknown |
| Taxes TDB: | No |
| Current Use: | No |
| Planned Urban Developmt: | No |
| Pre Construction: | No |
| Rented: | No |
| Resort: | No |
| Road Frontage: | TBD |
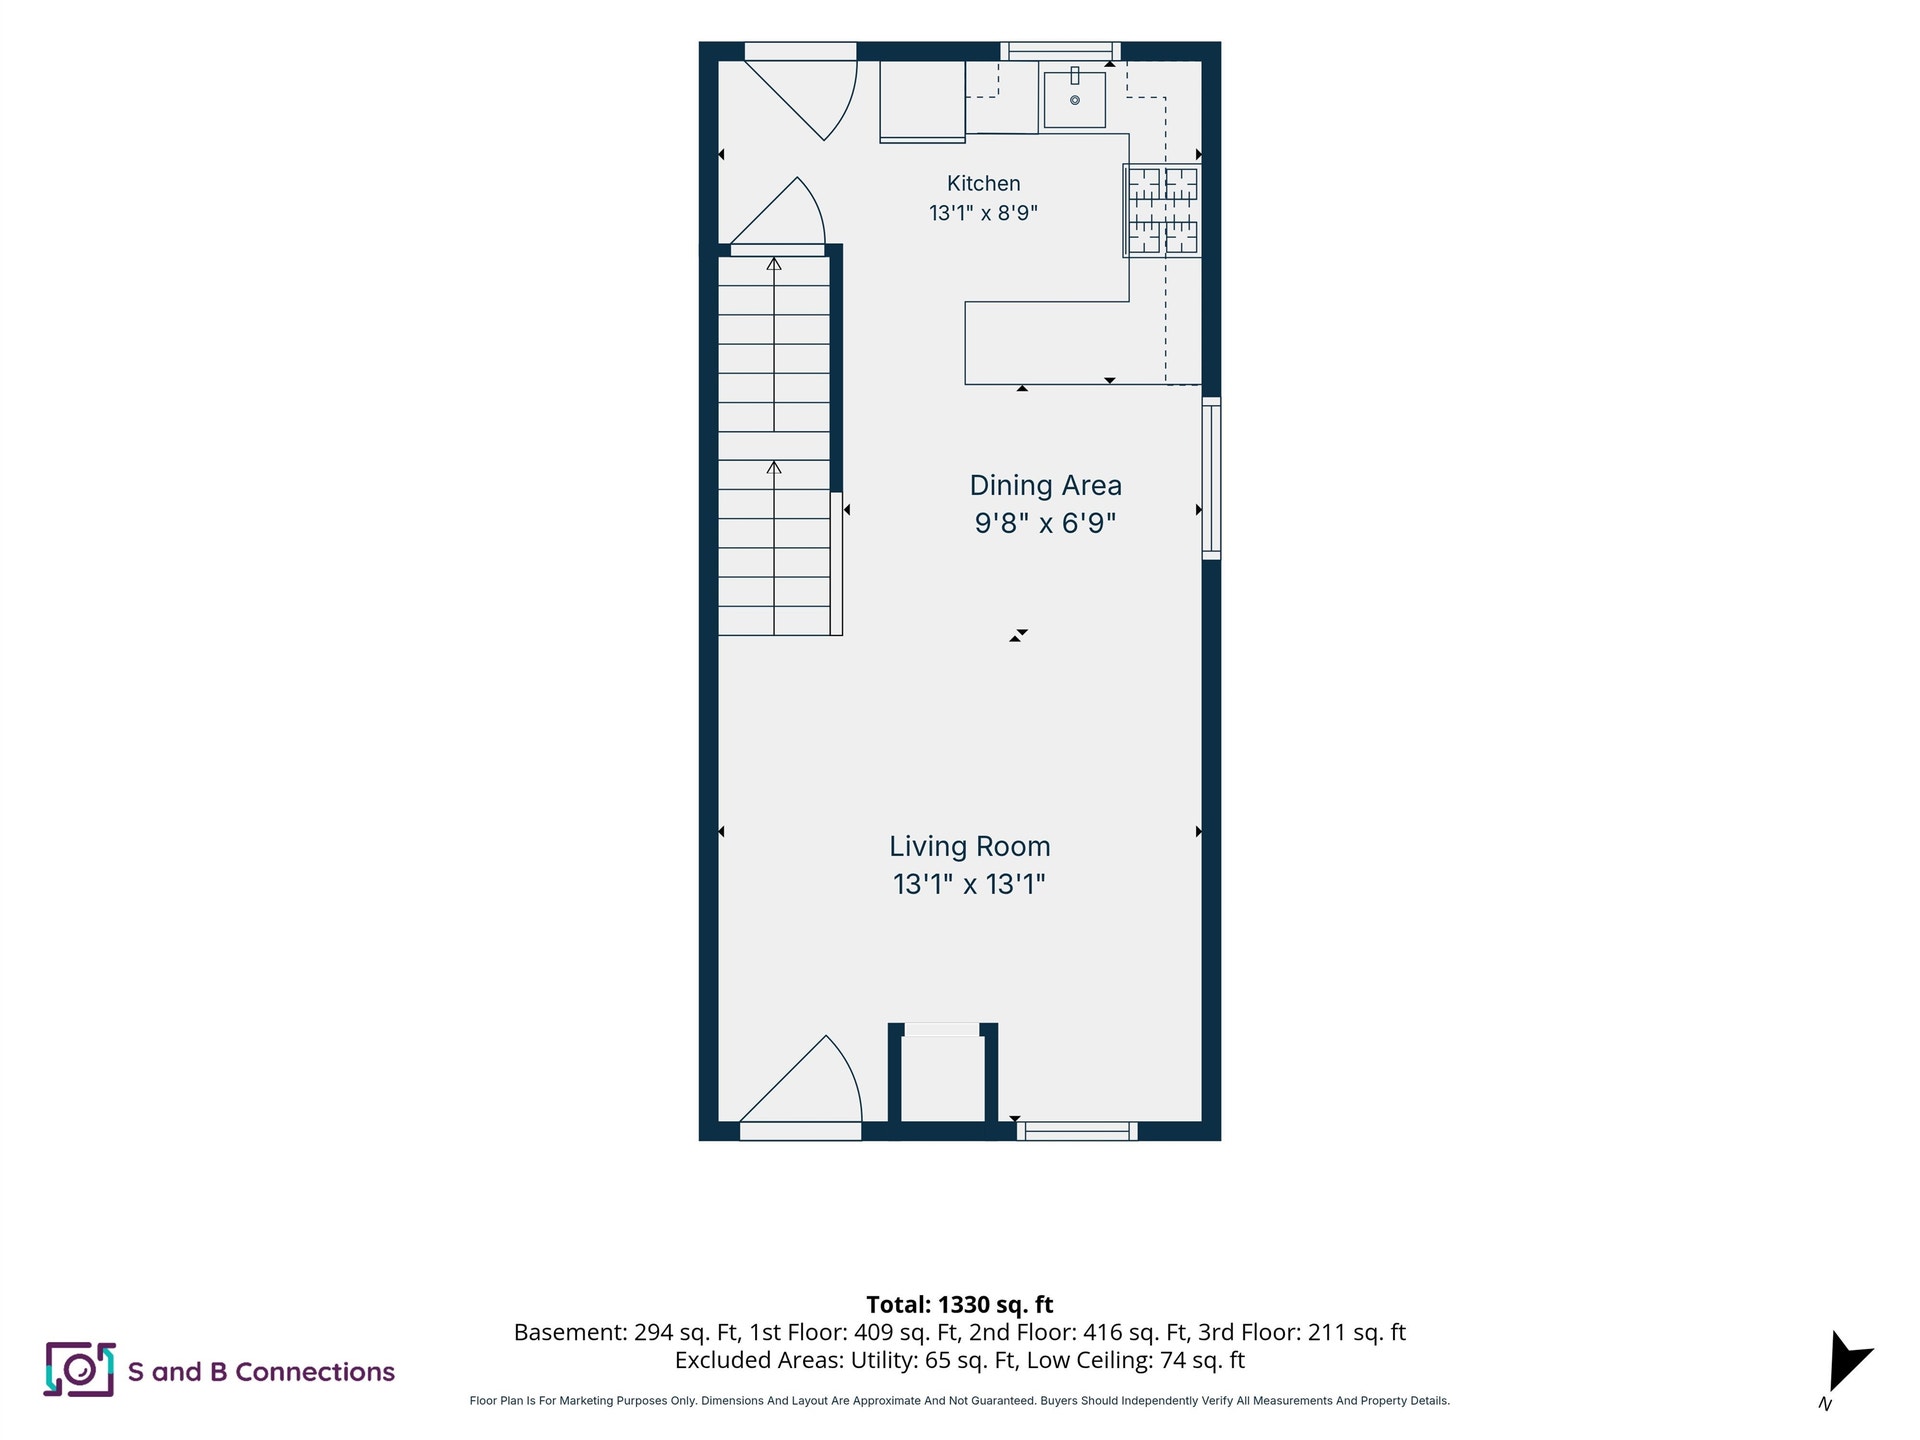
| Room 1 Type: | Kitchen |
| Room 1 Dimensions: | 13' x 9' |
| Room 1 Level: | 1 |
| Room 2 Type: | Dining Room |
| Room 2 Dimensions: | 9'8 x 6'9 |
| Room 2 Level: | 1 |
| Room 3 Type: | Living Room |
| Room 3 Dimensions: | 13'1 x 13'1 |
| Room 3 Level: | 1 |
| Room 4 Type: | Bedroom |
| Room 4 Dimensions: | 13'1 x 16'11 |
| Room 4 Level: | 2 |
| Room 5 Type: | Bathroom Full |
| Room 5 Dimensions: | 6'1 x 8'4 |
| Room 5 Level: | 2 |
| Room 6 Type: | Bonus Room |
| Room 6 Dimensions: | 13'1 x 19'11 |
| Room 6 Level: | 3 |
| Room 7 Type: | Family Room |
| Room 7 Dimensions: | 12' x 19' |
| Room 7 Level: | Basement |
| Total Stories: | 3 |
| Owned Land: | Shared |
| Seasonal: | No |
| School District: | Raymond |
| Elementary School: | Lamprey River Elementary |
| Middle/Jr School: | Iber Holmes Gove Middle Sch |
| High School: | Raymond High School |
| Timeshare/Fract. Ownrshp: | No |
| Construction Status: | Existing |
| Tax Year: | 2025 |
| Appliances: | Dishwasher, Dryer, Microwave, Gas Range, Refrigerator, Washer |
| Basement Description: | Concrete, Interior Stairs, Unfinished, Interior Access |
| Cooling: | None |
| Documents Available: | Deed, Property Disclosure, Tax Map |
| Driveway: | Common/Shared, Paved |
| Electric: | Circuit Breaker(s) |
| Exterior Features: | Deck |
| Interior Features: | Ceiling Fan, Draperies, Kitchen/Living, Laundry Hook-ups, Living/Dining, Natural Light, Skylight, Soaking Tub, Indoor Storage, Walk-in Closet, Window Treatment, Basement Laundry |
| Flooring: | Carpet, Hardwood, Tile, Vinyl |
| Heating: | Hot Water |
| Parking: | Assigned, Parking Spaces 2, Paved |
| Roof: | Asphalt Shingle |
| Sewer: | Community |
| Sale Includes: | Building Only |
| Rooms: Level B: | Level B: Family Room |
| Rooms: Level 1: | Level 1: Dining Room, Level 1: Kitchen, Level 1: Living Room |
| Rooms: Level 2: | Level 2: Bedroom, Level 2: Full Bathroom |
| Rooms: Level 3: | Level 3: Bonus Room |
| Directions: | Get on NH-101 E/State Rte 101 E from US-3 N, Continue on NH-101 E. Drive to NH-102 W/NH-107 S/Freetown Rd in Raymond. Take exit 5 from NH-101 E/State Rte 101 E, Turn left onto NH-102 W/NH-107 S/Freetown Rd |
| Condo Fees: | Yes |
| Utilities: | Cable Available |
| Association Amenities: | Landscaping, Snow Removal, Trash Removal |
| Water View: | No |
| Units Per Building: | 8 |
| Sq Ft Apx Total Finished: | 1,362 |
| Fee: | $325 |
| Construction Materials: | Wood Frame, Vinyl Siding |
| Lot Features: | Condo Development, Landscaped, Level, Wooded, Near Shopping |
| Road Frontage Type: | Cul-de-Sac, Paved |
| Other Equipment: | Smoke Detector |
| Architectural Style: | Townhouse |
| Water Source: | Public |
| Pets Allowed: | Yes, Number Limit |
| Accessibility Features: | Hard Surface Flooring |
| Internet: | High Speed Intrnt Avail |
| Foundation Details: | Concrete |
| Financing Options: | Cash, Conventional, VA |
Mortgage Calculator
Copyright 2026 PrimeMLS, Inc. All rights reserved. This information is deemed reliable, but not guaranteed. The data relating to real estate displayed on this display comes in part from the IDX Program of PrimeMLS. The information being provided is for consumers’ personal, non-commercial use and may not be used for any purpose other than to identify prospective properties consumers may be interested in purchasing. Data last updated October 08, 2026 05:31 PM - ET

Property Last Updated: October 08, 2026 05:31 PM - ET
