











457 Route 123
Sharon, NH 03458
$12/sq ft
Listing Courtesy of: Four Seasons Sotheby's International Realty
Listing Agent: Andrew Peterson
603-924-3321
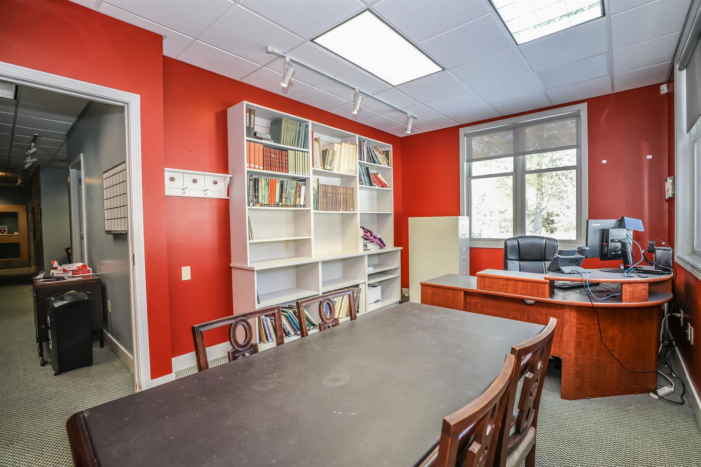
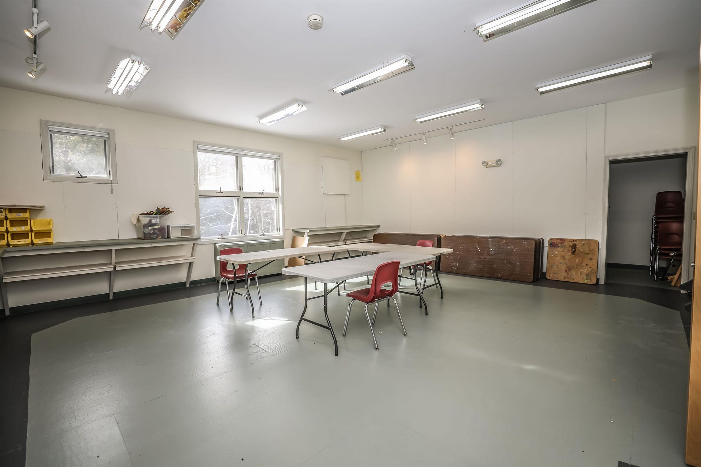
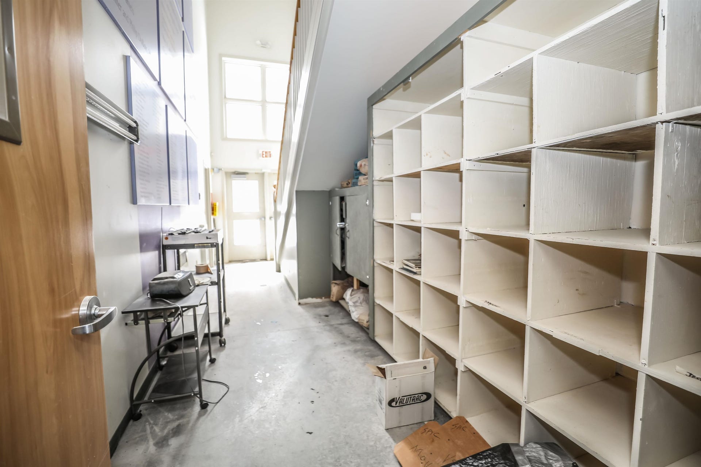
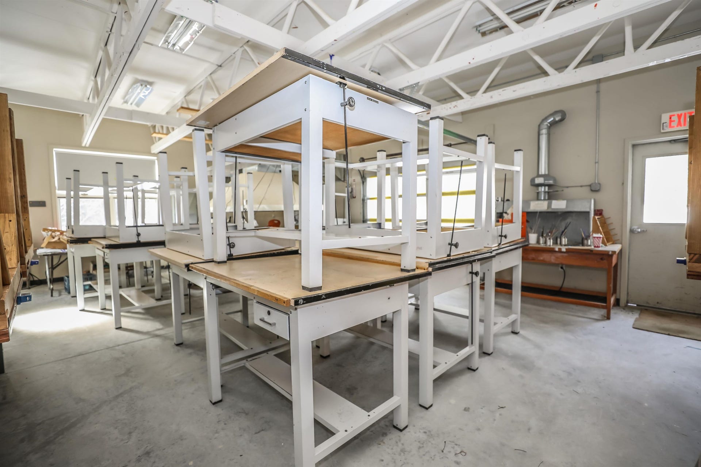
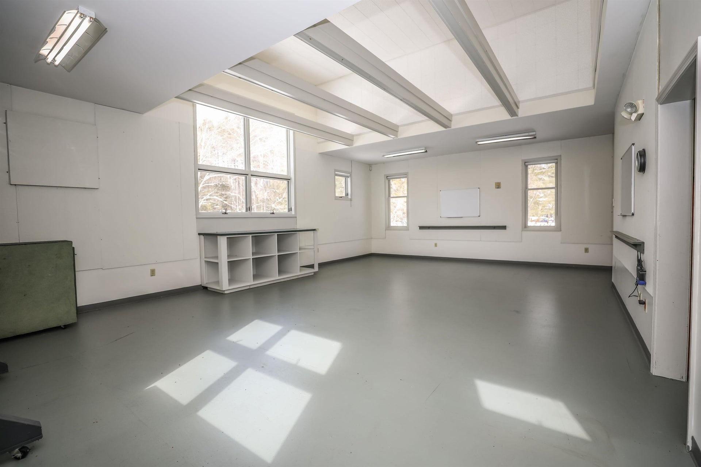
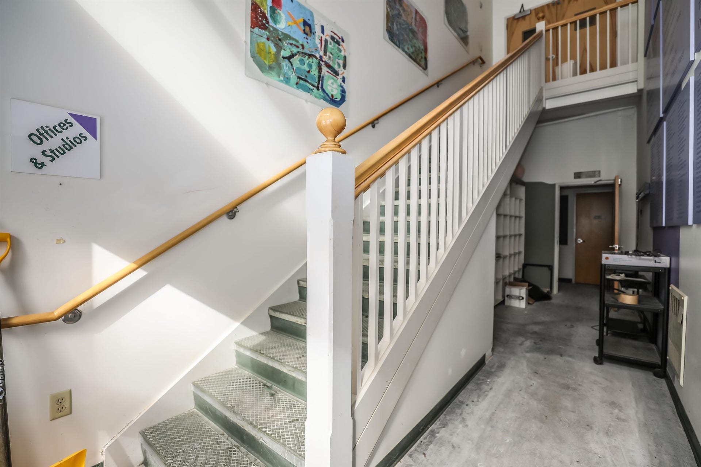
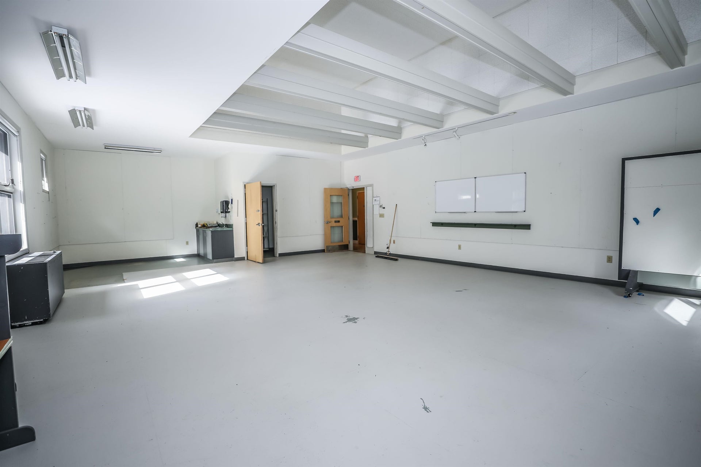
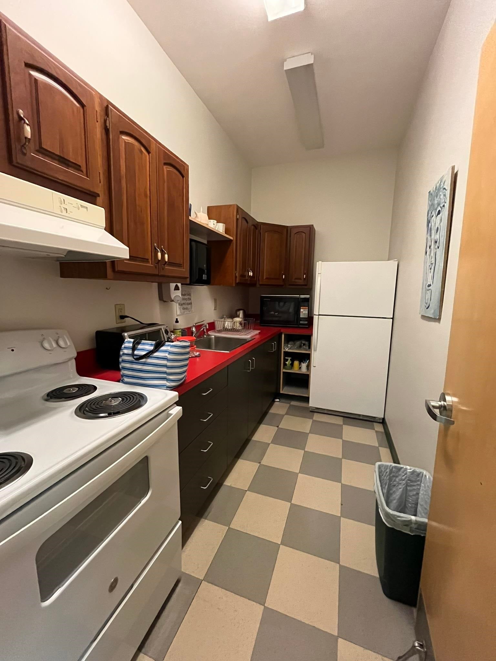
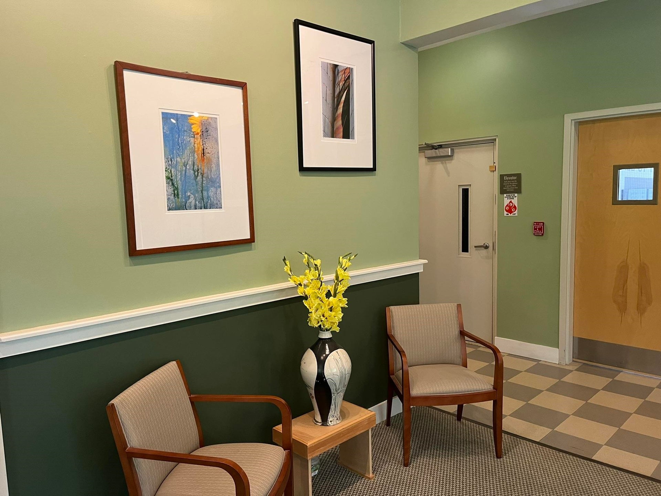
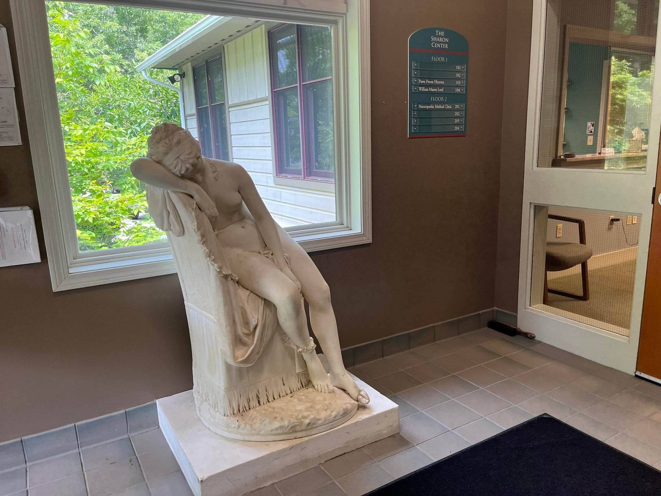
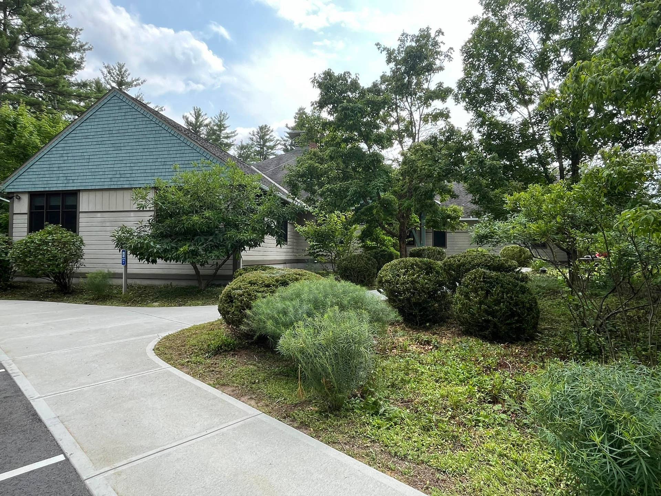
Come and See The Sharon Center! Newly refurbished by and ready for your growing enterprise is this wonderful business location with a rich history...now reimagined as a active business center with a focus medical services and community programs. The building offers ample parking, modern c.2000 construction including fire safety and accessibility features including wide doorways, zero step entryways and passenger elevator. Common areas include kitchenette, baths and common greeting and display space. Opportunity knocks! Apply early to obtain your choice of this most desirable business space!
| MLS #: | 5097222 |
|---|---|
| Price List: | $12 |
| Property Type: | Commercial Lease |
| Property Sub Type: | Commercial Lease |
| Listing Status: | Active |
| Sq Ft Total Available: | 4500 |
| Lot Sqft: | 145,490 |
| Lot Acres: | 3.34 |
| City: | Sharon |
| County: | Hillsborough |
| Zip: | 03458 |
| Year Built: | 2000 |
| Total Units: | 8 |
| State: | NH |
| Basement: | Yes |
| Flood Zone: | No |
| Basement Access Type: | Walkout |
| Ceiling Height: | varies |
| Divisible Sq Ft: | Yes |
| Divisible Sq Ft Max: | 4500 |
| Divisible Sq Ft Min: | 700 |
| Door Height: | 8' |
| Zoning: | RURAL |
| Lease Type: | NNN |
| Total Drive In Doors: | 1 |
| Total Elevators: | 1 |
| Garage Capacity: | 0 |
| Sq Ft Total Building: | 8500 |
| Sq Ft Total Source: | Owner |
| Sq Ft Apx Building Source: | Other |
| Pre Construction: | No |
| Road Frontage: | TBD |
| Lease Amount Frequency: | Annually |
| Signage: | Adequate |
| Lease/Sublease: | Sublease |
| Per: | SqFt |
| Basement Description: | Concrete, Concrete Floor, Exterior Access, Finished, Full, Interior Access, Interior Stairs, Partially Finished, Storage Space, Unfinished, Walkout |
| Roof: | Asphalt Shingle, Shingle |
| Cooling: | Wall AC Units |
| Heating: | Hot Water, Oil |
| Electric: | 200+ Amp Service |
| Sewer: | Private |
| Documents Available: | Aerials, Plot Plan, Survey, Town Approvals, Town Permit |
| Directions: | Take Rt 123 from Peterborough to property on right |
| Utilities: | Multi Phone Lines |
| Lease Term: | 36-60 Months |
| Lease Price: | $12.00 |
| Construction Materials: | Wood Exterior |
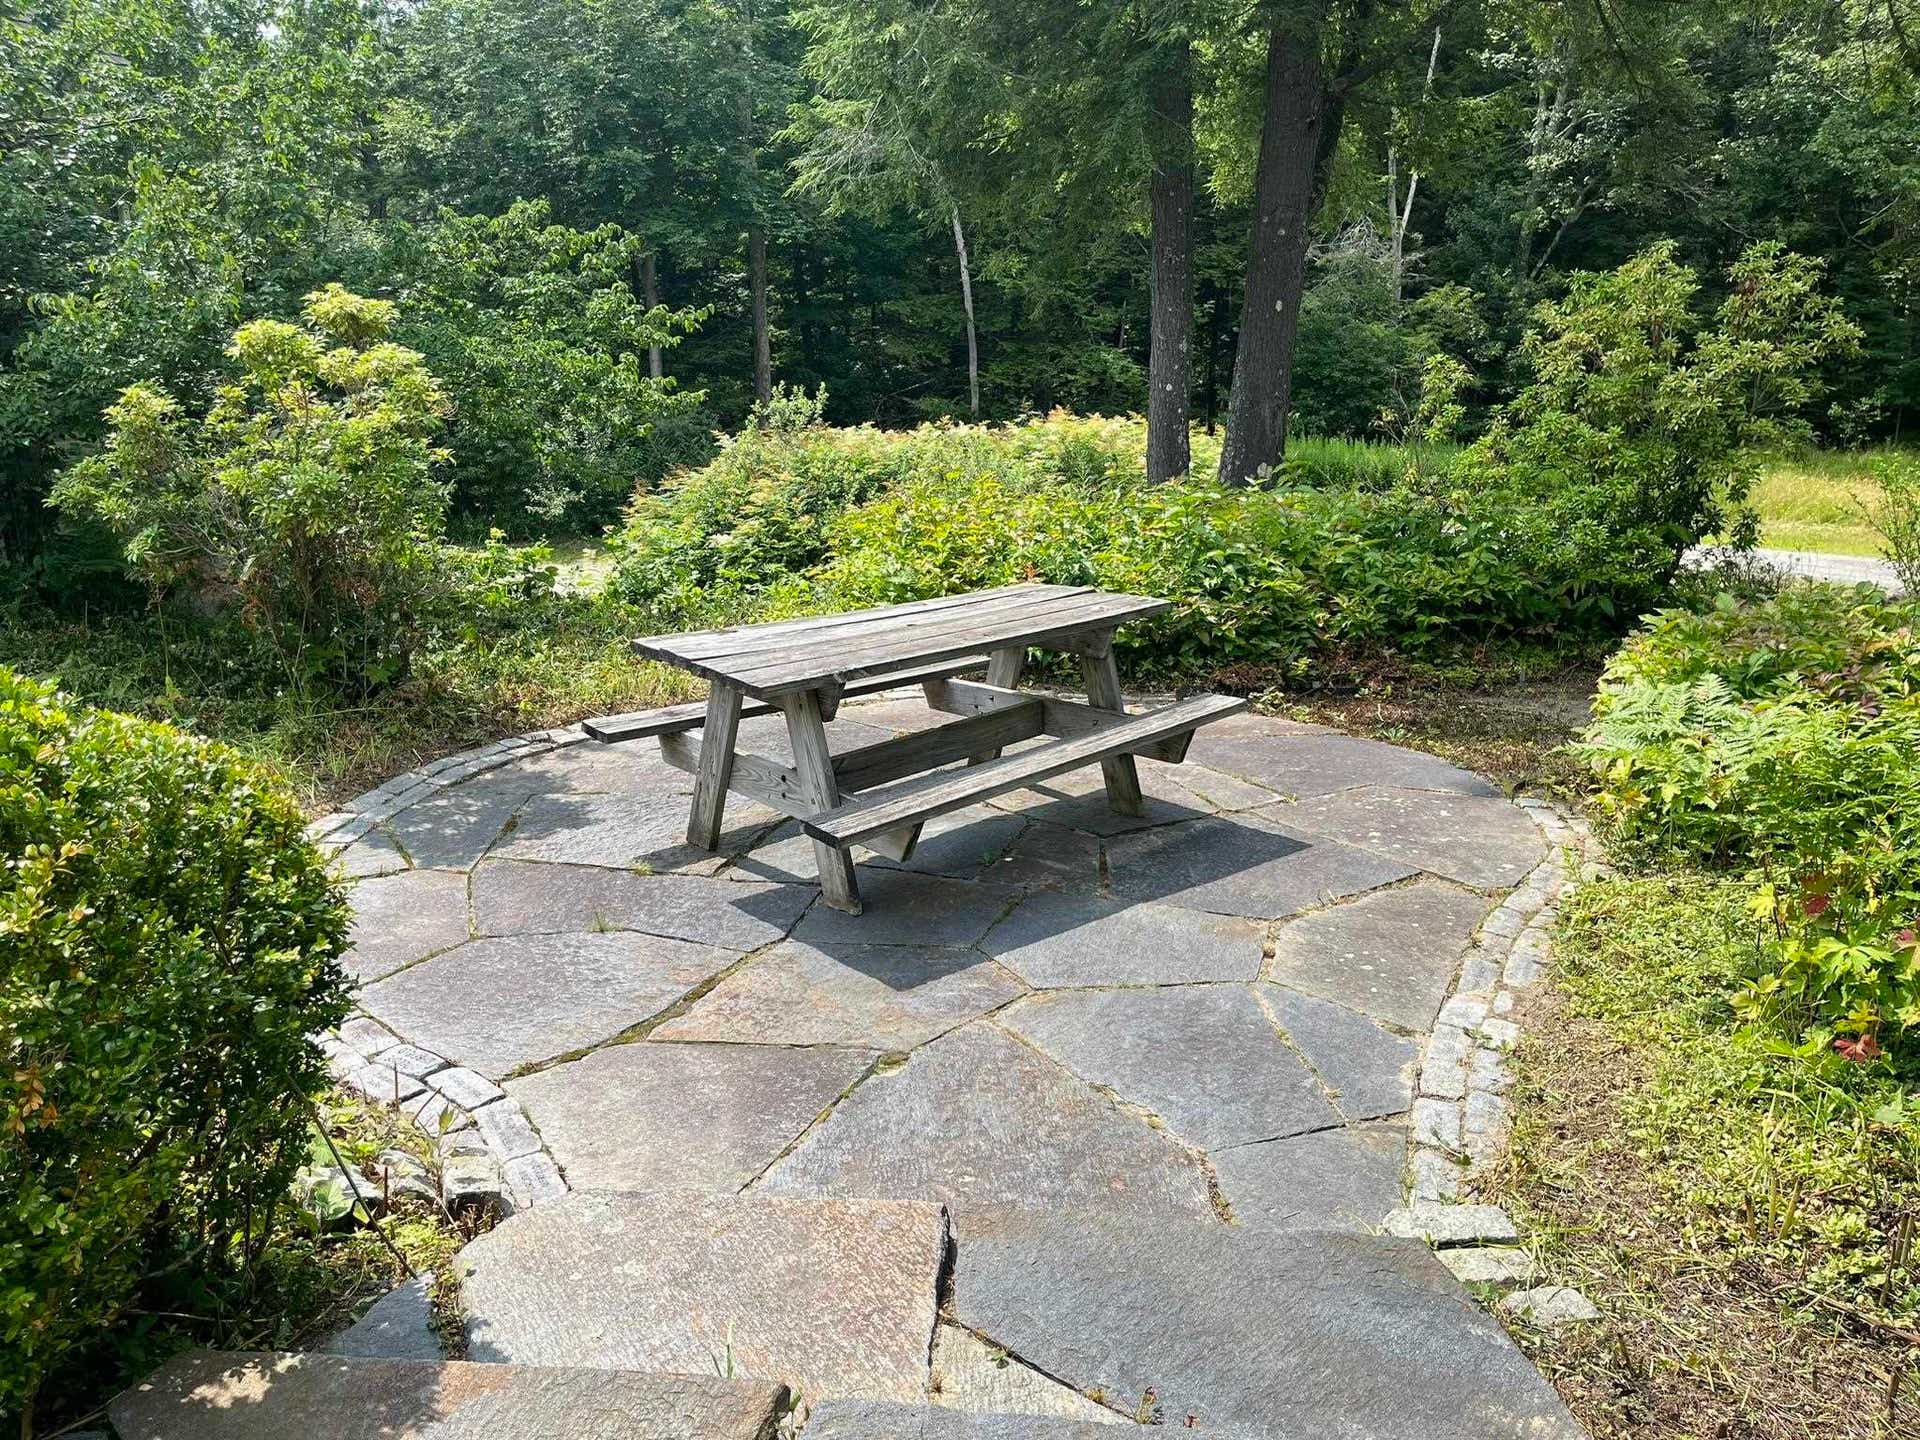
| Lot Features: | In Town, Near Paths, Rural, Landscaped, Trail/Near Trail, Walking Trails |
| Other Equipment: | Hardwired Smoke Detector, Smoke Detector, Window AC |
| Water Source: | Drilled Well, Shared |
| Direction Faces: | East |
| Internet: | High Speed Intrnt at Site |
| Building Features: | Additional Outbuildings, Passenger Elevator, Public Restrooms, Smoke/Heat Detectors |
| Foundation Details: | Concrete |
| Business Type: | Business, Office, Opportunity |
| Business Type Use: | Office Building |
| Accessibility Features: | 1st Floor 1/2 Bathroom, 3 Ft. Doors, Access to Common Areas, Access to Parking, Access to Restroom(s), Accessibility Features, Bathroom w/5 Ft. Diameter, Hard Surface Flooring, Multi-Level Bus w/Elevatr, No Stairs from Parking, Paved Parking, Zero-Step Entry Ramp |
Copyright 2026 PrimeMLS, Inc. All rights reserved. This information is deemed reliable, but not guaranteed. The data relating to real estate displayed on this display comes in part from the IDX Program of PrimeMLS. The information being provided is for consumers’ personal, non-commercial use and may not be used for any purpose other than to identify prospective properties consumers may be interested in purchasing. Data last updated October 08, 2026 05:24 PM - ET

Property Last Updated: October 08, 2026 05:24 PM - ET
