




4 Balsam Lane
Lee, NH 03861
$85,000
Open Houses
Listing Courtesy of: Keller Williams Realty-Metropolitan
Listing Agent: Tess Crane-Stenslie
603-867-3769
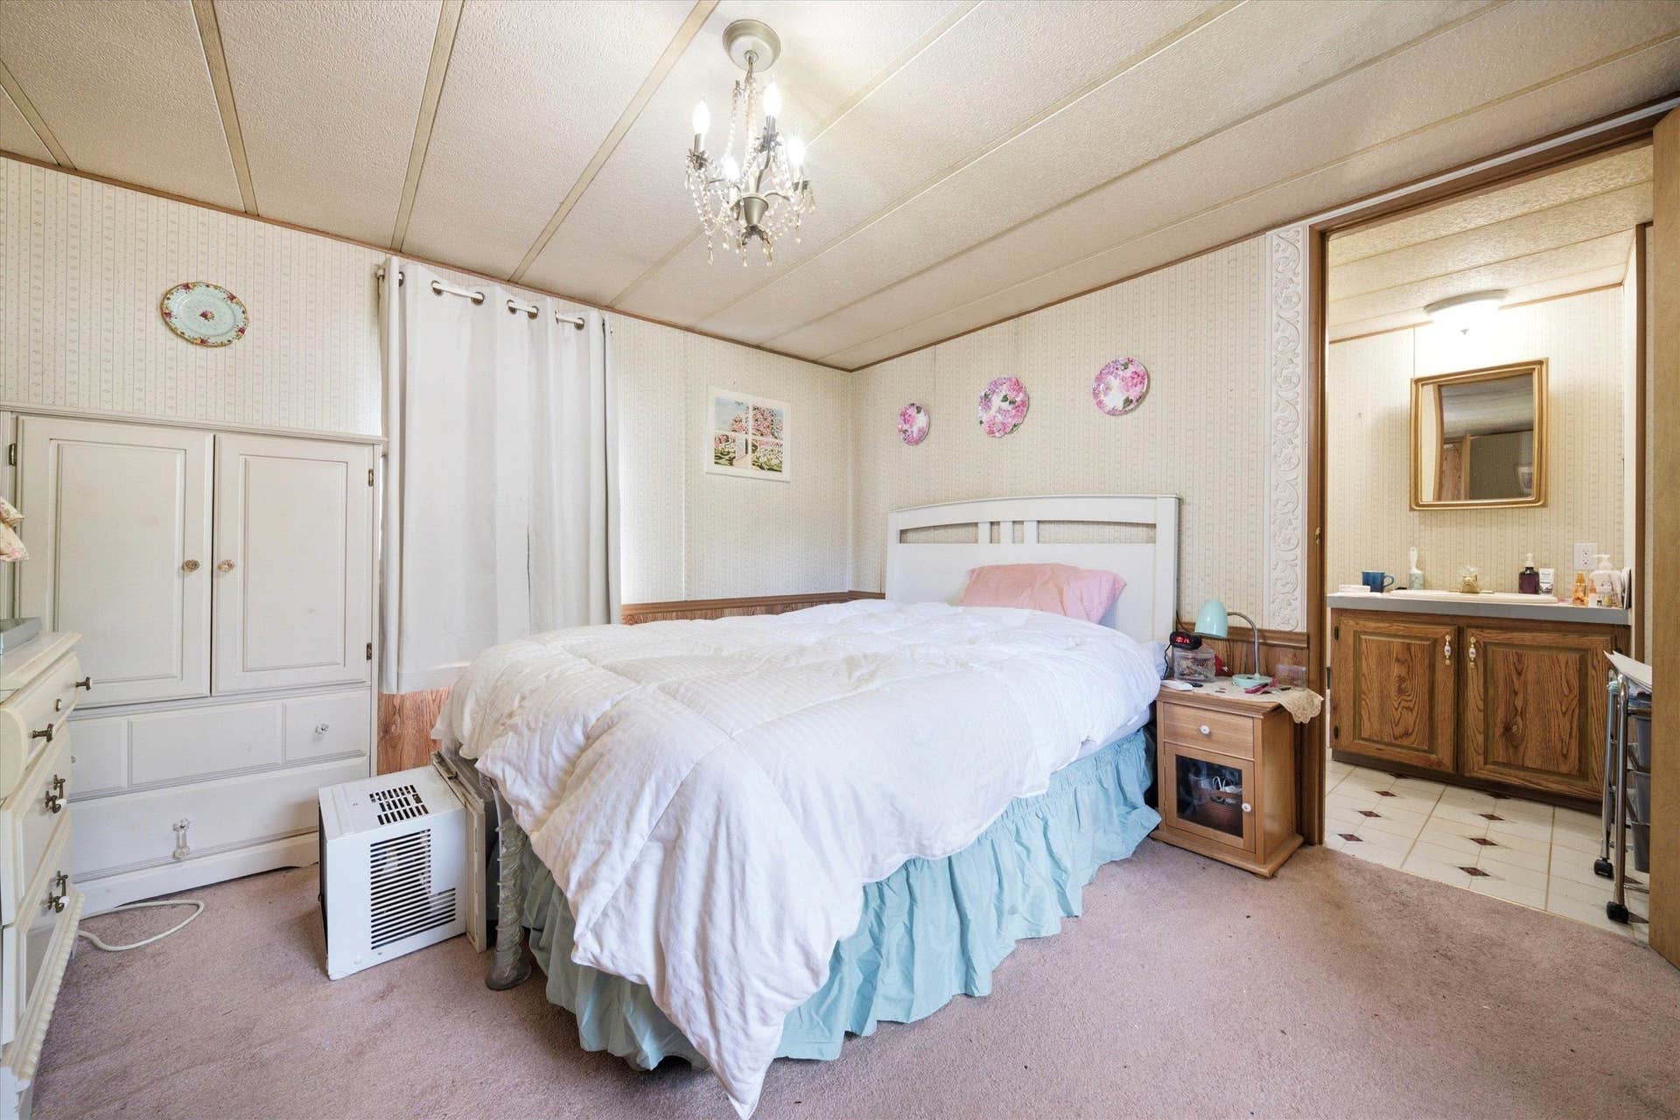
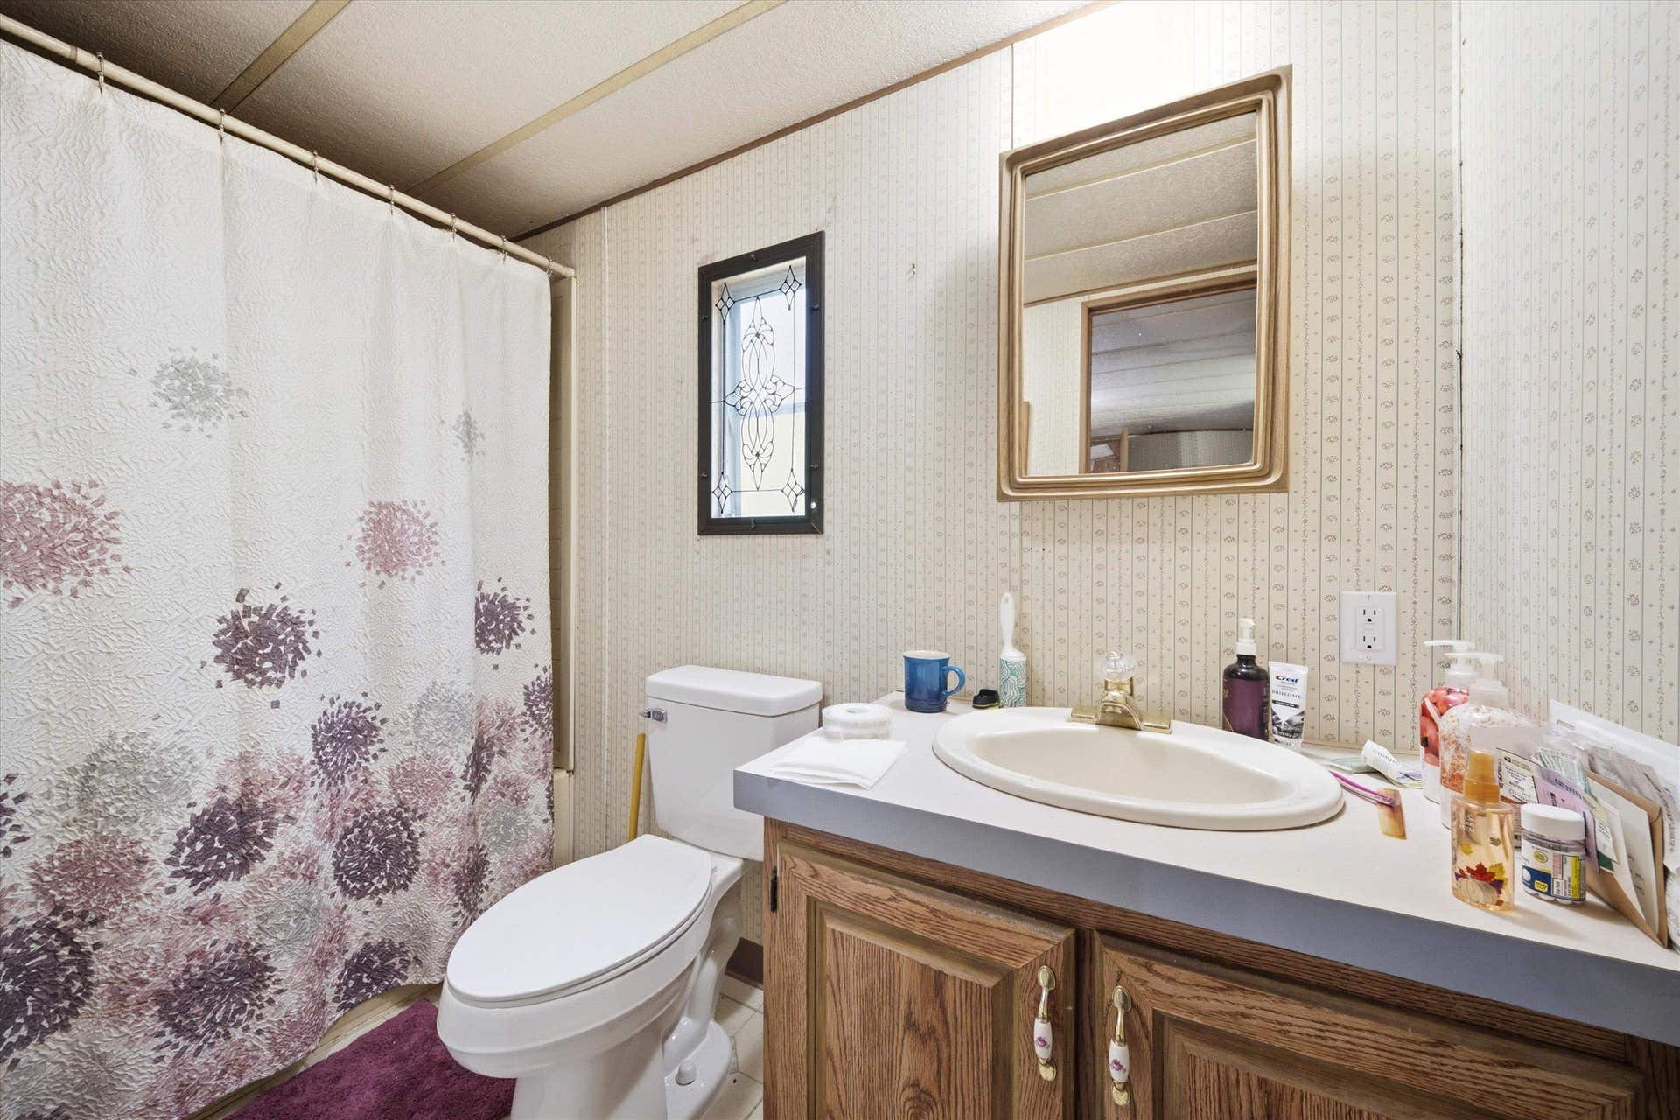
SELLER SAYS SELL!!! OPEN HOUSE ALRET!!! Saturday (10/10) from 10:30am-12pm, Sunday (10/11) from 12pm-2pm, and a bonus open house Monday (10/12) from 3:30pm-5pm, we cannot wait to see you ?? A rare opportunity to own in the pet friendly Pine Knoll Village! Welcome to this well maintained community in a fantastic location! A short distance to the iconic Sunny's Diner on Calef Highway, close to the Lee traffic circle for all your shopping needs, easy access to 101! This home has a brand new roof, new gutters & a new high efficiency propane heater. Cats and Dogs okay with approval from the board! Don't miss your opportunity to own in this fabulous community! Property is being sold as-is.
| MLS #: | 5096650 |
|---|---|
| Price List: | $85,000 |
| Property Type: | Mobile Home |
| Property Sub Type: | Mobile Home |
| Listing Status: | Active |
| Bedrooms Total: | 2 |
| Baths Full: | 1 |
| Baths 1/2: | 1 |
| Sq Ft Apx Total Finished: | 886 |
| Fee: | $505 |
| Tax - Gross Amount: | $1,735.00 |
| City: | Lee |
| County: | Strafford |
| Zip: | 03861 |
| Year Built: | 1989 |
| State: | NH |
| Price Original: | $115,000 |
| Price Per Fin AG SqFt: | $95.94 |
| Garage: | No |
| Basement: | No |
| Covenants: | Yes |
| Flood Zone: | No |
| Color: | White |
| Lot: | 000034 |
| Footprint: | 66x14 |
| Zoning: | RES |
| Mobile Park Name: | Pine Knoll Village |
| Mobile Park Approval: | Yes |
| Baths Total: | 2 |
| Rooms Total: | 6 |
| Assessment Year: | 2025 |
| Assessment Amount: | $63,500 |
| Sq Ft Apx Total: | 886 |
| Sq Ft Apx Fin Above Grade: | 886 |
| Sq Ft Apx Fin Ag Source: | Public Records |
| Sq Ft Apx Unfn Ag Source: | Public Records |
| Sq Ft Apx Fin Bg Source: | Public Records |
| Sq Ft Apx Unfn Bg Source: | Public Records |
| Fee Frequency: | Monthly |
| Fee Includes: | Plowing, Sewer, Trash, Water, Park Rent |
| Tax Rate: | 27.61 |
| Garage Capacity: | 0 |
| Water Body Access Description: | No |
| Surveyed: | Unknown |
| Taxes TDB: | No |
| Current Use: | No |
| Pre Construction: | No |
| Rented: | No |
| Resort: | No |
| Road Frontage: | TBD |
| Room 1 Type: | Bathroom Full |
| Room 1 Level: | 1 |
| Room 2 Type: | Bathroom Half |
| Room 2 Level: | 1 |
| Room 3 Type: | Bedroom |
| Room 3 Level: | 1 |
| Room 4 Type: | Bedroom |
| Room 4 Level: | 1 |
| Room 5 Type: | Kitchen/Dining |
| Room 5 Level: | 1 |
| Room 6 Type: | Living Room |
| Room 6 Level: | 1 |
| Total Stories: | 1 |
| Owned Land: | No |
| Seasonal: | No |
| School District: | Oyster River Cooperative |
| Timeshare/Fract. Ownrshp: | No |
| Construction Status: | Existing |
| Tax Year: | 2025 |
| Appliances: | Dryer, Refrigerator, Washer |
| Cooling: | None |
| Driveway: | Paved |
| Electric: | 100 Amp Service |
| Heating: | Propane, Forced Air |
| Parking: | Driveway, Off Street |
| Roof: | Asphalt Shingle |
| Sewer: | Leach Field |
| Rooms: Level 1: | Level 1: Bedroom, Level 1: Full Bathroom, Level 1: 1/2 Bathroom, Level 1: Kitchen/Dining, Level 1: Living Room |
| Utilities: | Propane |
| Water View: | No |
| Sq Ft Apx Total Finished: | 886 |
| Fee: | $505 |
| Construction Materials: | Wood Frame, Vinyl Siding |
| Lot Features: | Near Shopping, Near Hospital |
| Road Frontage Type: | Association |
| Architectural Style: | Manuf/Mobile |
| Water Source: | Public |
| Pets Allowed: | Cats OK, Dogs OK |
| Accessibility Features: | One-Level Home, Paved Parking |
| Internet: | High Speed Intrnt Avail |
| Foundation Details: | Skirted |
| Financing Options: | Cash |
Mortgage Calculator
Copyright 2026 PrimeMLS, Inc. All rights reserved. This information is deemed reliable, but not guaranteed. The data relating to real estate displayed on this display comes in part from the IDX Program of PrimeMLS. The information being provided is for consumers’ personal, non-commercial use and may not be used for any purpose other than to identify prospective properties consumers may be interested in purchasing. Data last updated October 08, 2026 05:24 PM - ET

Property Last Updated: October 08, 2026 05:24 PM - ET
