










34 Burnham Road, #402
Methuen, MA 01844
$474,900
Listing Courtesy of: Alex & Associates Realty
Listing Agent: Carrie Alex
603-978-2911
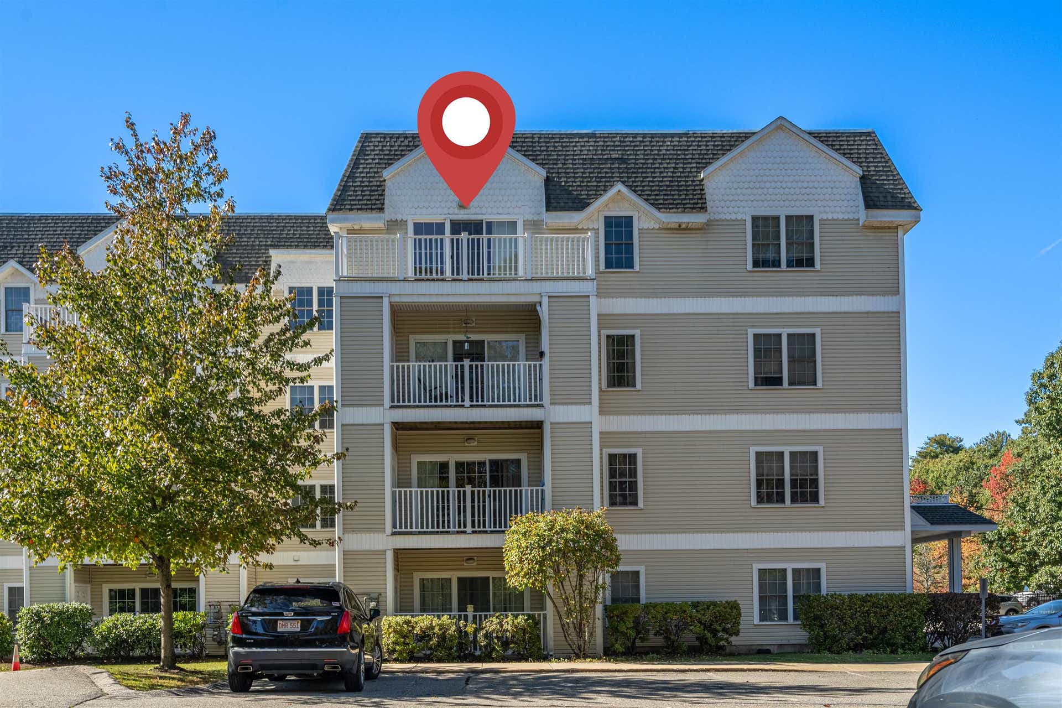
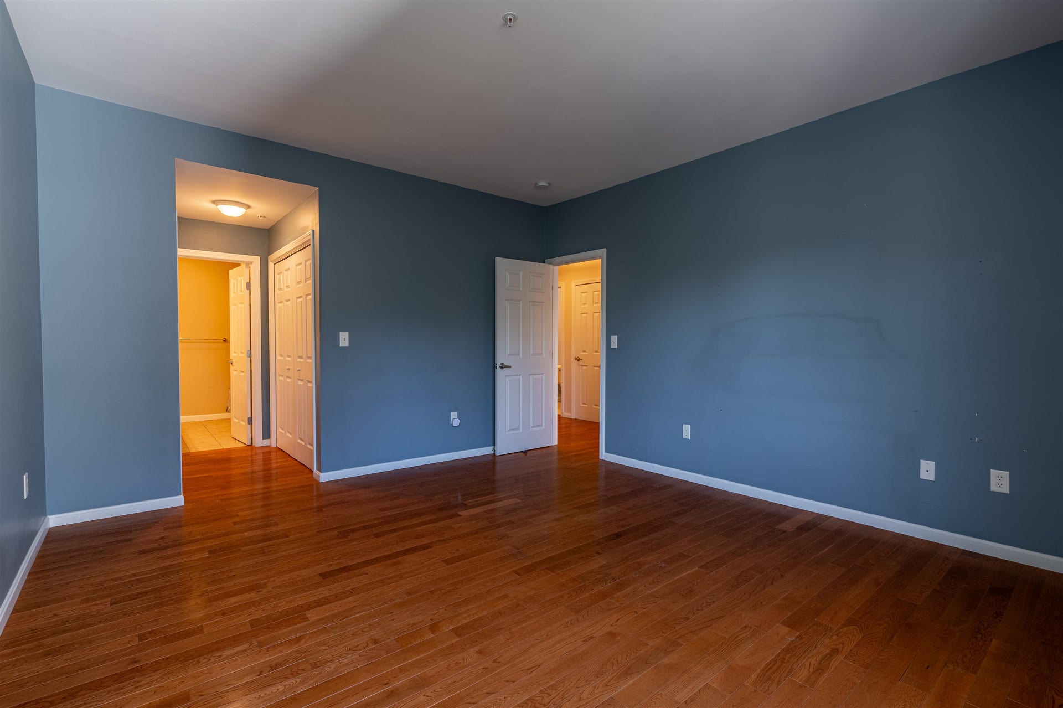
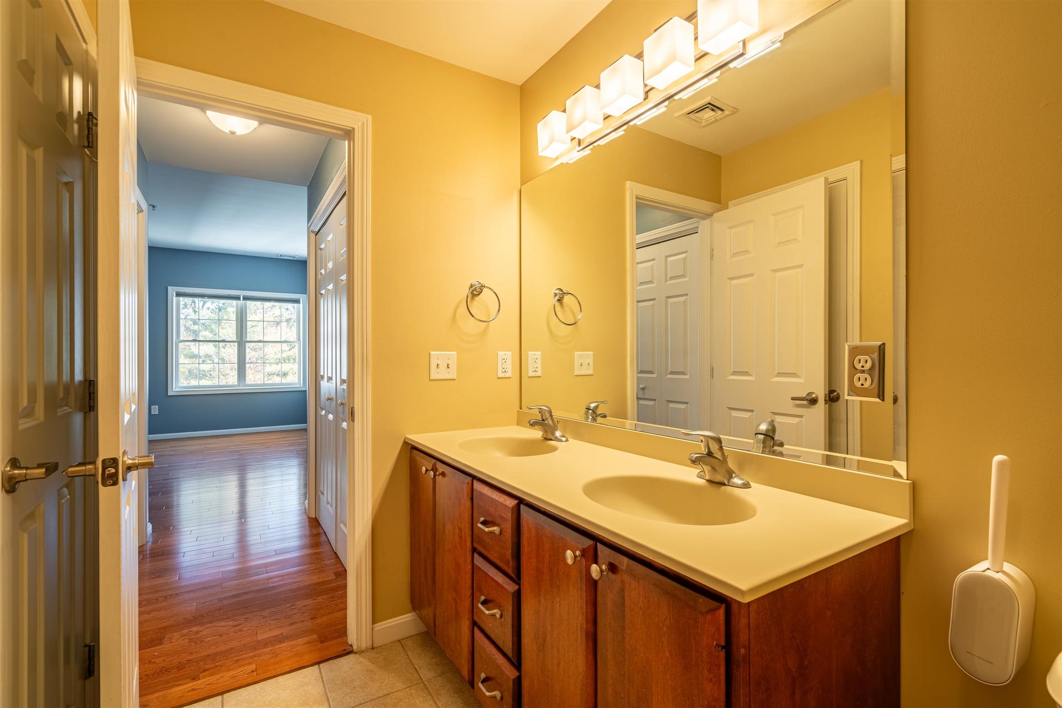
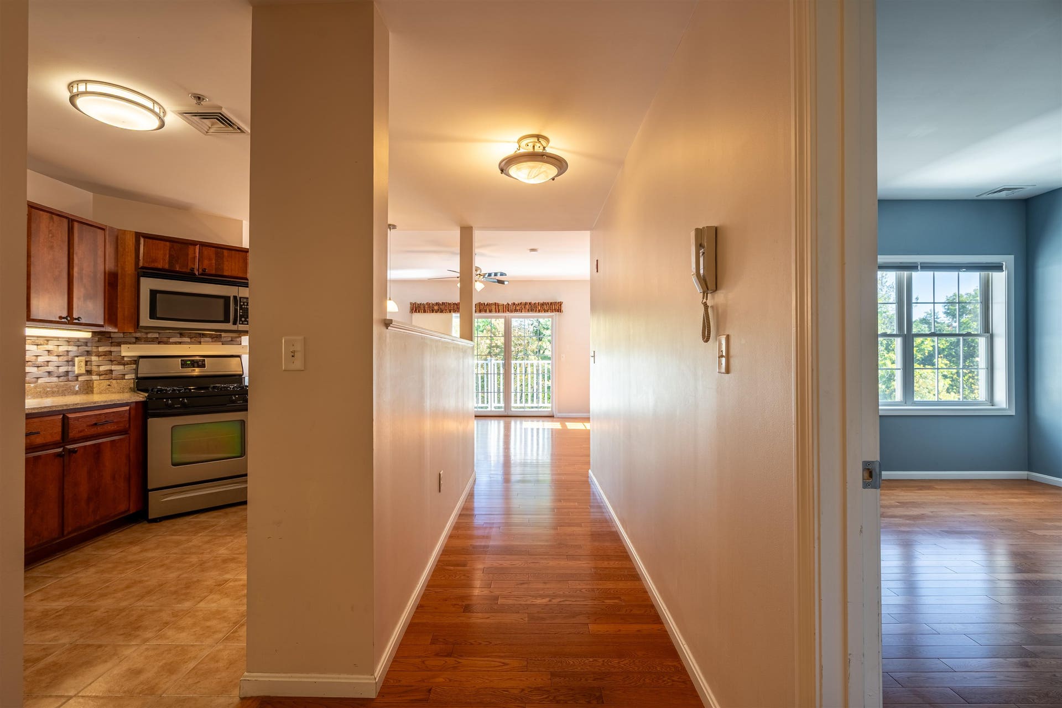
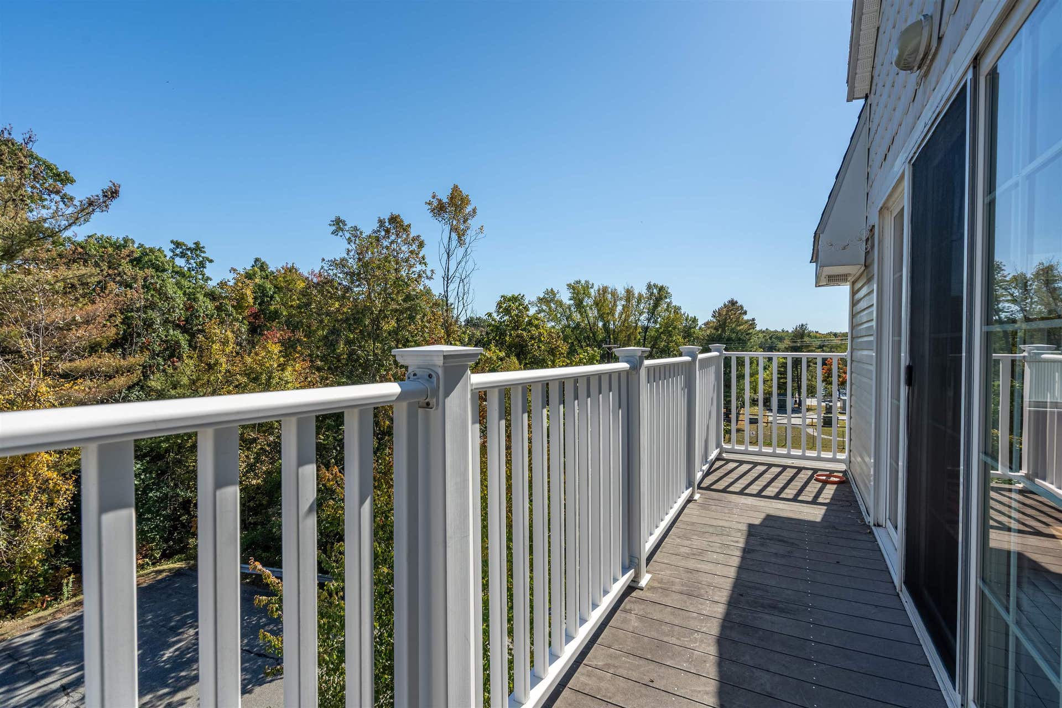
Perched on the penthouse floor of a four-story structure, this elegant 1,151 square foot 55+ condominium at Park Place, constructed in 2007, offers a refined living experience. This residence is meticulously designed to support a sophisticated senior lifestyle, blending contemporary design with functional living spaces. The residence encompasses two thoughtfully appointed bedrooms, each providing a private sanctuary for rest and rejuvenation. Complementing these are two full bathrooms, meticulously finished to provide comfort and convenience. The kitchen is host to stainless appliances and a gas range. A large laundry room with an independent storage room just of the entry. A composite balcony deck off the living room offers private outdoor space. This condominium presents a compelling opportunity to acquire a residence that masterfully combines comfort with Central A/C and contemporary design and convenient location.
| MLS #: | 5113322 |
|---|---|
| Price List: | $474,900 |
| Property Type: | Condo |
| Property Sub Type: | Condo |
| Listing Status: | Active |
| Bedrooms Total: | 2 |
| Baths Full: | 2 |
| Sq Ft Apx Total Finished: | 1,151 |
| Fee: | $458 |
| Tax - Gross Amount: | $3,981.00 |
| City: | Methuen |
| County: | Essex |
| Zip: | 01844 |
| Year Built: | 2007 |
| Units Per Building: | 20 |
| State: | MA |
| Price Original: | $474,900 |
| Price Per Fin AG SqFt: | $412.60 |
| Garage: | No |
| Basement: | No |
| Covenants: | Yes |
| Flood Zone: | No |
| Condo Name: | Park Place Condo Assoc. |
| Lot: | 37L402 |
| Zoning: | MB |
| Baths Total: | 2 |
| Rooms Total: | 7 |
| Assessment Year: | 2025 |
| Assessment Amount: | $376,300 |
| Sq Ft Apx Total: | 1,151 |
| Sq Ft Apx Fin Above Grade: | 1,151 |
| Sq Ft Apx Fin Ag Source: | Public Records |
| Sq Ft Apx Unfn Ag Source: | Public Records |
| Sq Ft Apx Fin Bg Source: | Public Records |
| Sq Ft Apx Unfn Bg Source: | Public Records |
| Fee Frequency: | Monthly |
| Garage Capacity: | 0 |
| Surveyed: | Unknown |
| Taxes TDB: | No |
| Pre Construction: | No |
| Resort: | No |
| Road Frontage: | No |
| Room 1 Type: | Laundry Room |
| Room 1 Level: | 1 |
| Room 2 Type: | Bathroom Full |
| Room 2 Level: | 1 |
| Room 3 Type: | Kitchen |
| Room 3 Level: | 1 |
| Room 4 Type: | Primary Bedroom |
| Room 4 Level: | 1 |
| Room 5 Type: | Primary BR Suite |
| Room 5 Level: | 1 |
| Room 6 Type: | Living/Dining |
| Room 6 Level: | 1 |
| Room 7 Type: | Bedroom |
| Room 7 Level: | 1 |
| Total Stories: | 1 |
| Seasonal: | No |
| Timeshare/Fract. Ownrshp: | No |
| Construction Status: | Existing |
| Tax Year: | 2025 |
| Appliances: | Dishwasher, Dryer, Microwave, Electric Range, Refrigerator, Washer |
| Cooling: | Central AC |
| Documents Available: | Association Docs, Covenants, Deed, Property Disclosure |
| Driveway: | Paved |
| Electric: | Circuit Breaker(s) |
| Exterior Features: | Balcony |
| Interior Features: | Natural Light |
| Flooring: | Ceramic Tile, Hardwood |
| Heating: | Forced Air |
| Parking: | Assigned, On-Site, Paved |
| Roof: | Flat, Tar and Gravel |
| Sewer: | Public |
| Rooms: Level 1: | Level 1: Bedroom, Level 1: Full Bathroom, Level 1: Kitchen, Level 1: Laundry Room, Level 1: Living/Dining, Level 1: Primary Bedroom, Level 1: Primary Bdm Ste |
| Directions: | Rte 110, Rte 113 onto Riverside Dr, then to Burnham Rd, building on the right |
| Condo Fees: | Yes |
| Utilities: | Cable Available, Telephone Available |
| Association Amenities: | Building Maintenance, Master Insurance, Elevator(s), Security |
| Units Per Building: | 20 |
| Sq Ft Apx Total Finished: | 1,151 |
| Fee: | $458 |
| Construction Materials: | Wood Frame |
| Lot Features: | Level |
| Road Frontage Type: | Public |
| Architectural Style: | Garden |
| Water Source: | Public |
| Pets Allowed: | Cats OK, Dogs OK, Other, Number Limit, Size Limit |
| Internet: | High Speed Intrnt Avail |
| Foundation Details: | Concrete |
Mortgage Calculator
Copyright 2026 PrimeMLS, Inc. All rights reserved. This information is deemed reliable, but not guaranteed. The data relating to real estate displayed on this display comes in part from the IDX Program of PrimeMLS. The information being provided is for consumers’ personal, non-commercial use and may not be used for any purpose other than to identify prospective properties consumers may be interested in purchasing. Data last updated October 08, 2026 05:24 PM - ET

Property Last Updated: October 08, 2026 05:24 PM - ET
