













28 Edelweiss Drive
Bethlehem, NH 03574
$259,000
Open Houses
Listing Courtesy of: Matt Tellier Real Estate
Listing Agent: Matt Tellier
603-991-6167
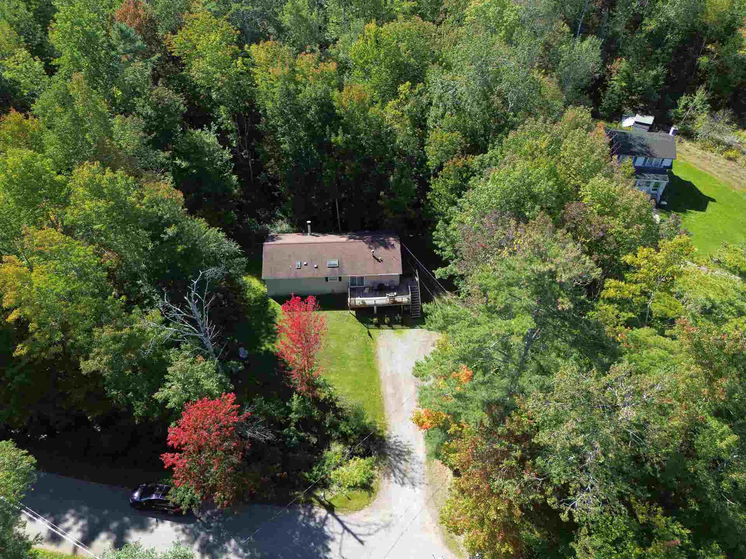
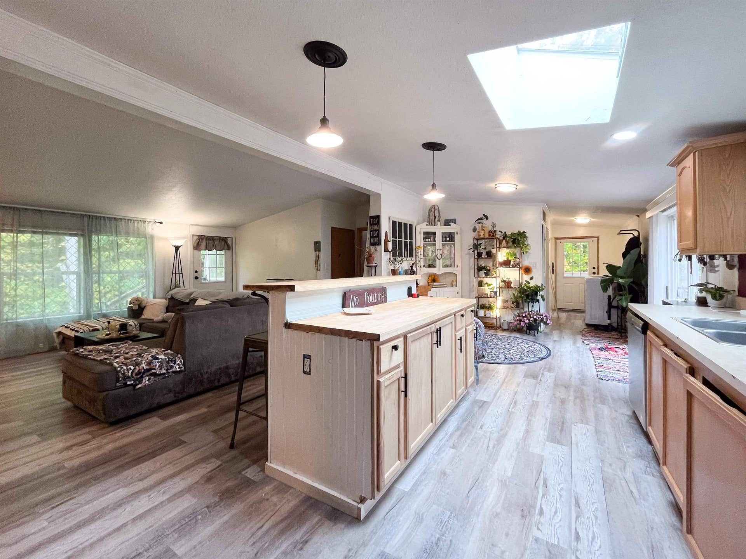
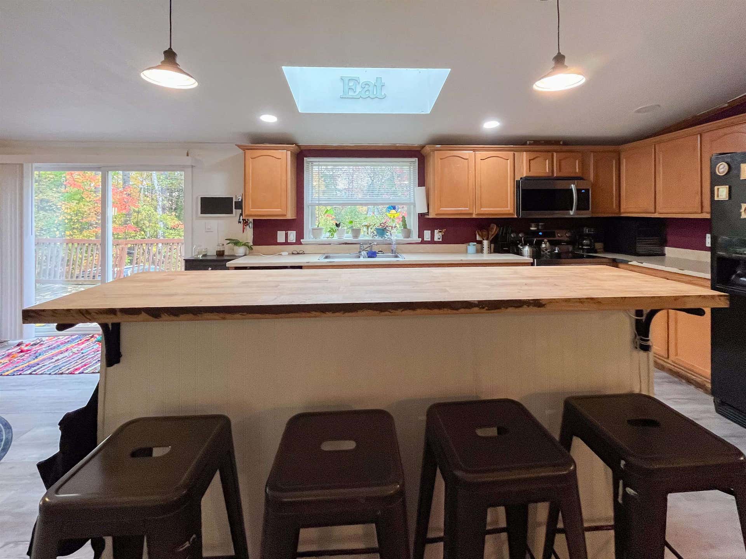
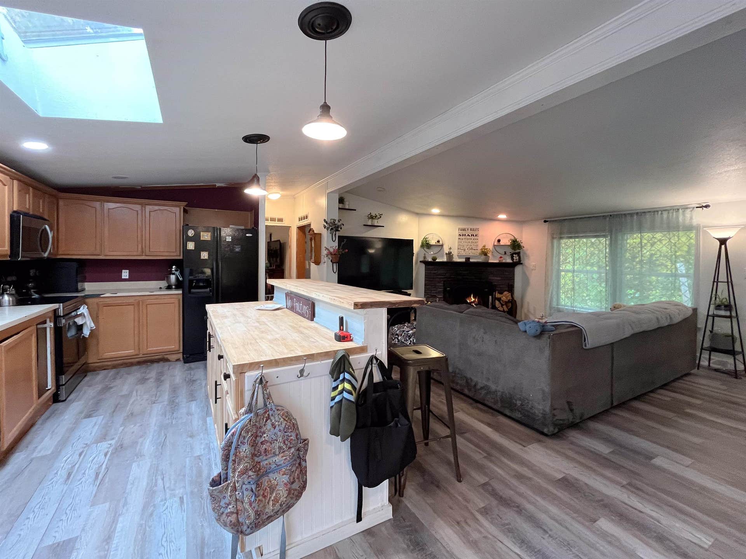
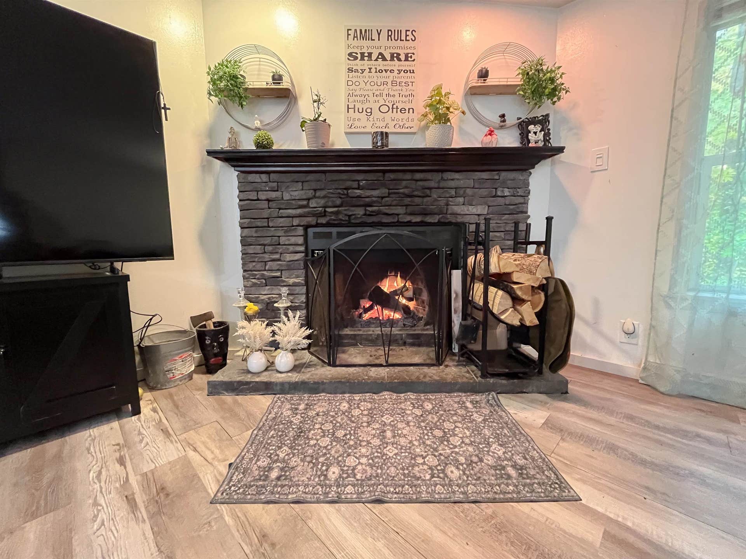
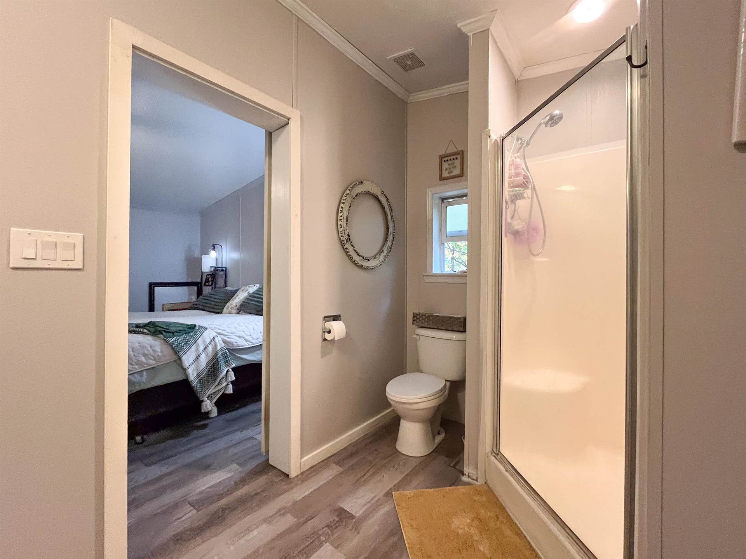
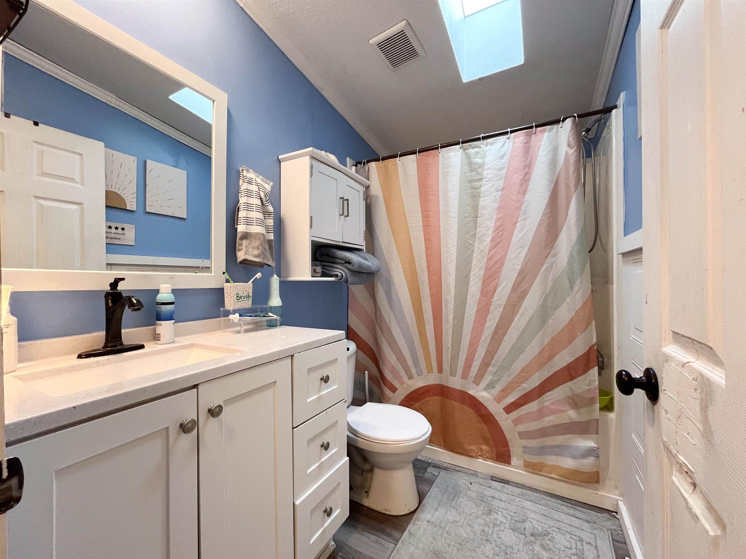
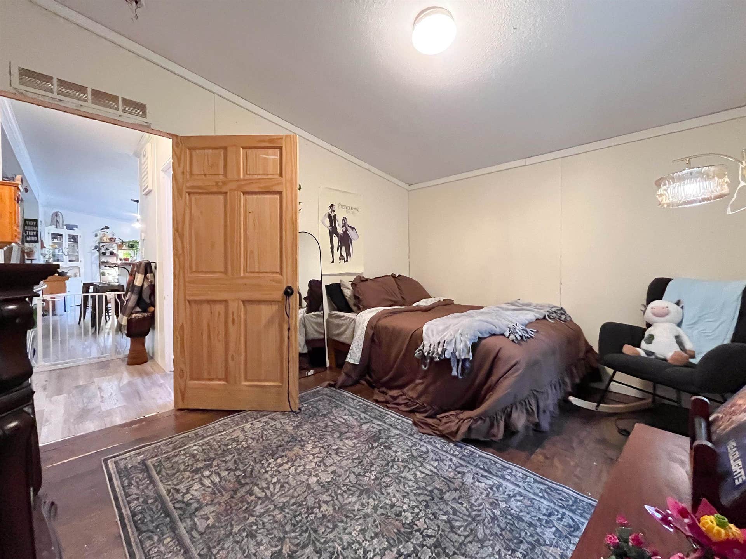
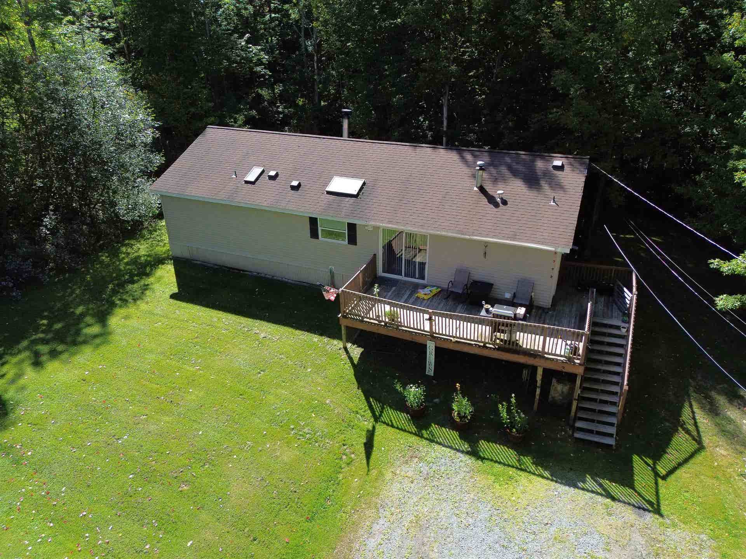
OPEN HOUSE on SATURDAY, OCT 10th, 2026 from 11am to 1pm. Welcome to 28 Edelweiss Drive, a convenient Bethlehem location, comfortable one-level living, and an opportunity to make it your own! This 3-bedroom, 2-bath Skyline manufactured home, built in 2007, sits on just under half an acre and offers an inviting open-concept layout within walking distance of Bethlehem’s vibrant Main Street. The spacious kitchen, dining, and living areas flow seamlessly together, creating an ideal setting for everyday living and entertaining. The kitchen features a center island and countertop seating, while a sliding glass door opens directly to the front deck, perfect for morning coffee, outdoor dining, or simply enjoying the surrounding setting. A wood-burning fireplace adds warmth and character to the living area. The primary bedroom includes 3/4 bath, while two additional bedrooms and a second full bath provide flexibility for guests, family, a home office, or hobbies. A new on-demand hot water heater adds efficiency and convenience. Some cosmetic work is needed, presenting an opportunity for a new owner to add personal touches and build equity while making the home their own. Just a short walk to Bethlehem’s vibrant main street with popular restaurants and gathering places, including Reklis Brewing Company and Rosa Flamingos, as well as the Colonial Theatre and the many shops, galleries, and attractions that make Bethlehem such a sought-after North Country destination. This property also abuts 60+ acres of state forest and is located within ...
+ Read More| MLS #: | 5112766 |
|---|---|
| Price List: | $259,000 |
| Property Type: | Single Family |
| Property Sub Type: | Single Family |
| Listing Status: | Active |
| Bedrooms Total: | 3 |
| Baths Full: | 1 |
| Baths 3/4: | 1 |
| Sq Ft Apx Total Finished: | 1,404 |
| Tax - Gross Amount: | $2,751.00 |
| Lot Sqft: | 20,473 |
| Lot Acres: | 0.47 |
| City: | Bethlehem |
| County: | Grafton |
| Zip: | 03574 |
| Year Built: | 2007 |
| State: | NH |
| Price Original: | $259,000 |
| Price Per Fin AG SqFt: | $184.47 |
| Garage: | No |
| Basement: | No |
| Covenants: | No |
| Easements: | No |
| Flood Zone: | No |
| Lot: | 49 |
| Electric Company: | Eversource |
| Zoning: | DISTRI |
| Baths Total: | 2 |
| Rooms Total: | 5 |
| Assessment Year: | 2025 |
| Assessment Amount: | $169,900 |
| Sq Ft Apx Total: | 1,404 |
| Road Frontage Length: | 163 |
| Sq Ft Apx Fin Above Grade: | 1,404 |
| Sq Ft Apx Fin Ag Source: | Public Records |
| Sq Ft Apx Unfn Ag Source: | Public Records |
| Sq Ft Apx Fin Bg Source: | Public Records |
| Sq Ft Apx Unfn Bg Source: | Public Records |
| Garage Capacity: | 0 |
| Water Body Access Description: | No |
| Surveyed: | Yes |
| Taxes TDB: | No |
| Pre Construction: | No |
| Road Frontage: | Yes |
| Plan Survey Number: | 11885 |
| Total Stories: | 1 |
| Seasonal: | No |
| School District: | Profile |
| Elementary School: | Bethlehem Elementary |
| Middle/Jr School: | Profile School |
| High School: | Profile Sr. High School |
| Timeshare/Fract. Ownrshp: | No |
| Construction Status: | Existing |
| Fuel Company: | Dead River |
| Tax Year: | 2025 |
| Appliances: | Dishwasher, Microwave, Electric Range, Refrigerator |
| Basement Description: | Slab |
| Cooling: | None |
| Driveway: | Gravel |
| Electric: | 100 Amp Service |
| Exterior Features: | Deck, Shed |
| Interior Features: | Wood Fireplace, Kitchen Island, Kitchen/Dining, Primary BR w/ BA, Skylight, 1st Floor Laundry |
| Flooring: | Vinyl Plank |
| Heating: | Hot Air |
| Roof: | Asphalt Shingle |
| Sewer: | Public |
| Utilities: | None |
| Water View: | No |
| Sq Ft Apx Total Finished: | 1,404 |
| Garage Capacity: | 0 |
| Construction Materials: | Vinyl Siding |
| Lot Features: | Level, Near Golf Course, Near Shopping, Near Skiing, Near Snowmobile Trails, Near School(s) |
| Road Frontage Type: | Paved, Public |
| Architectural Style: | Double Wide |
| Water Source: | Drilled Well |
| Internet: | High Speed Intrnt at Site |
| Foundation Details: | Concrete Slab |
| Structure Type: | Manufactured Home |
Mortgage Calculator
Copyright 2026 PrimeMLS, Inc. All rights reserved. This information is deemed reliable, but not guaranteed. The data relating to real estate displayed on this display comes in part from the IDX Program of PrimeMLS. The information being provided is for consumers’ personal, non-commercial use and may not be used for any purpose other than to identify prospective properties consumers may be interested in purchasing. Data last updated October 08, 2026 05:24 PM - ET

Property Last Updated: October 08, 2026 05:24 PM - ET
