








24 Pleasant Street, #303
Conway, NH 03818
$1,000
Listing Courtesy of: Badger Peabody & Smith Realty
Listing Agent: Luke Staires
Phone: 207-890-5848
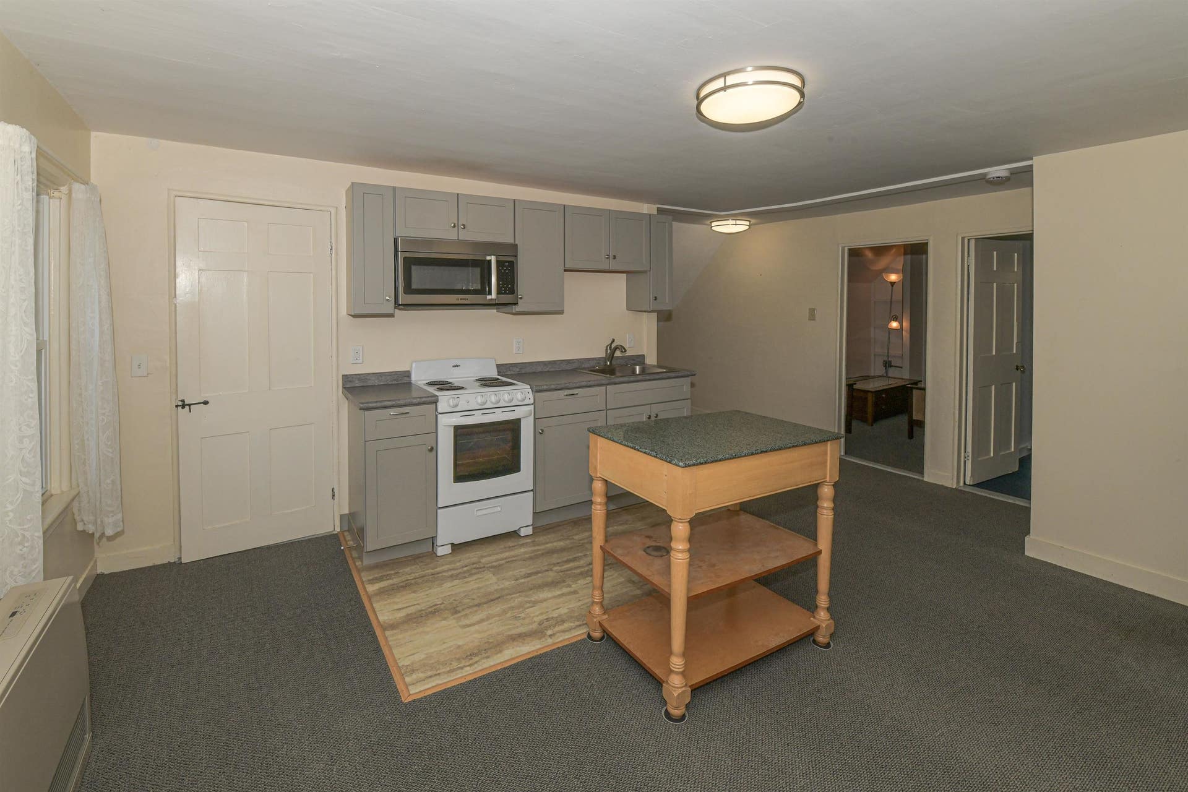
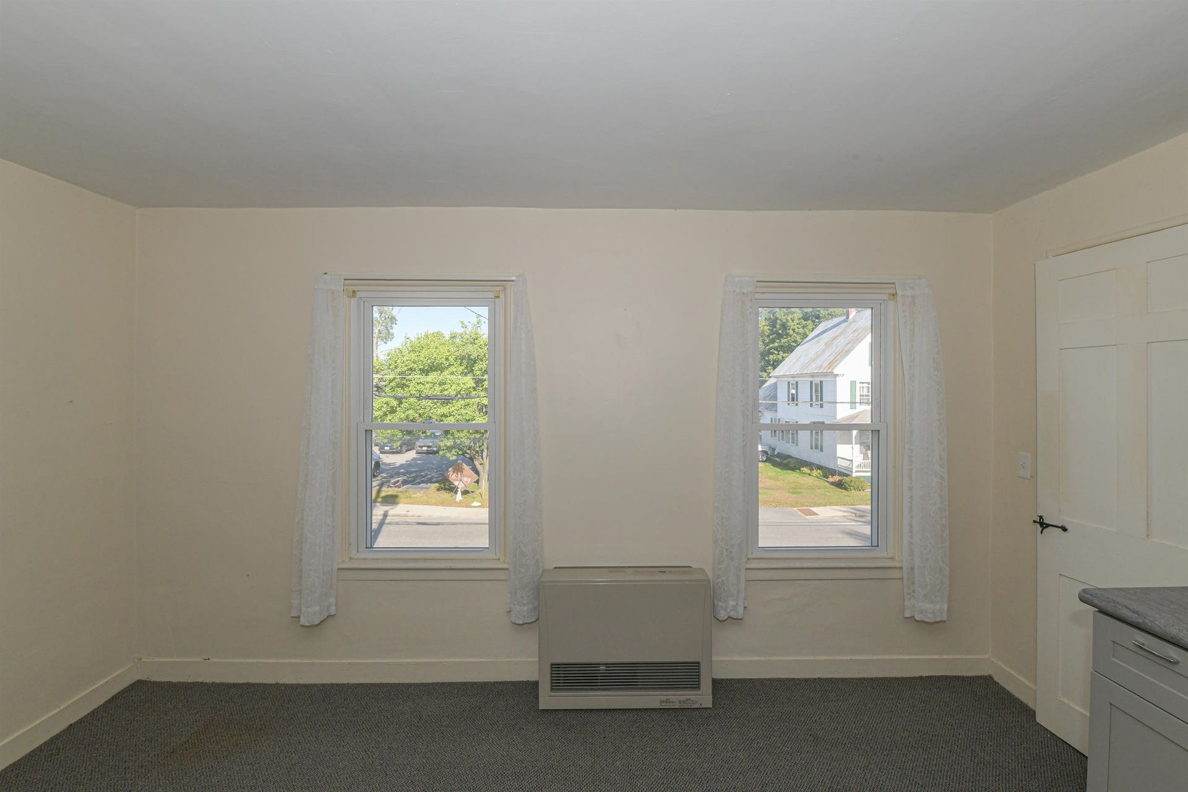
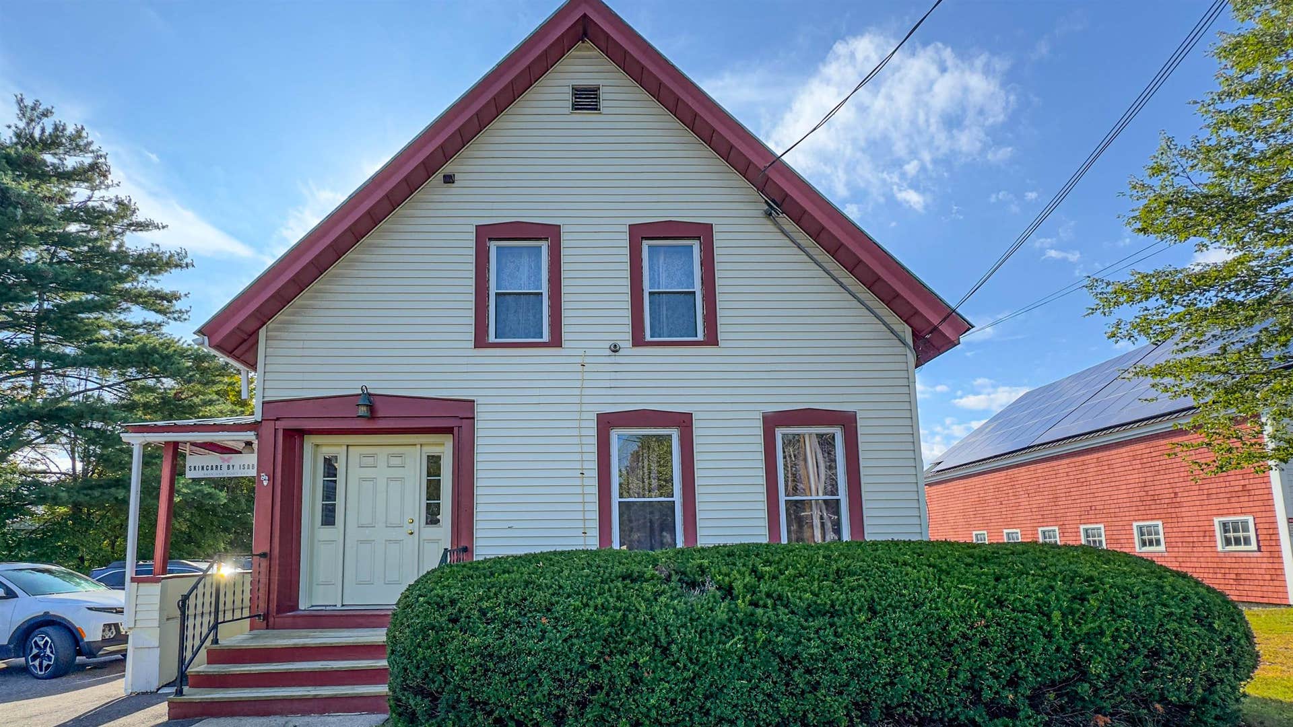
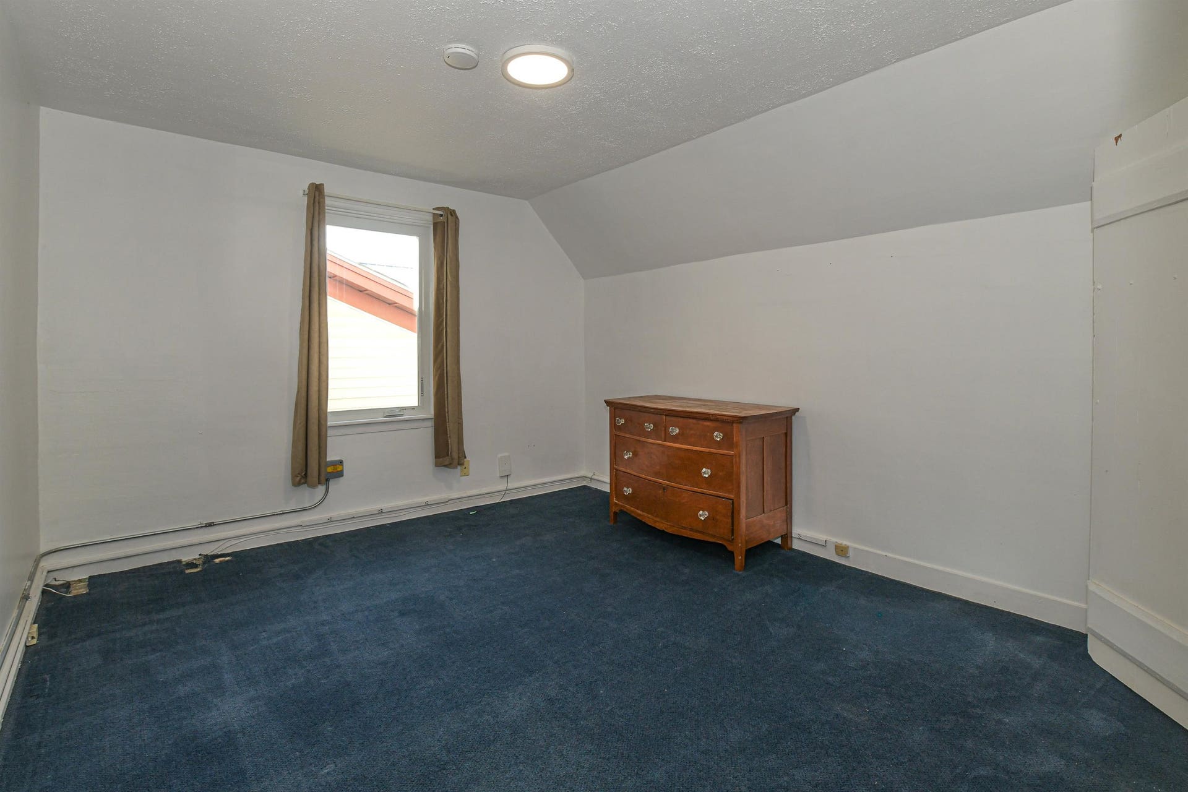
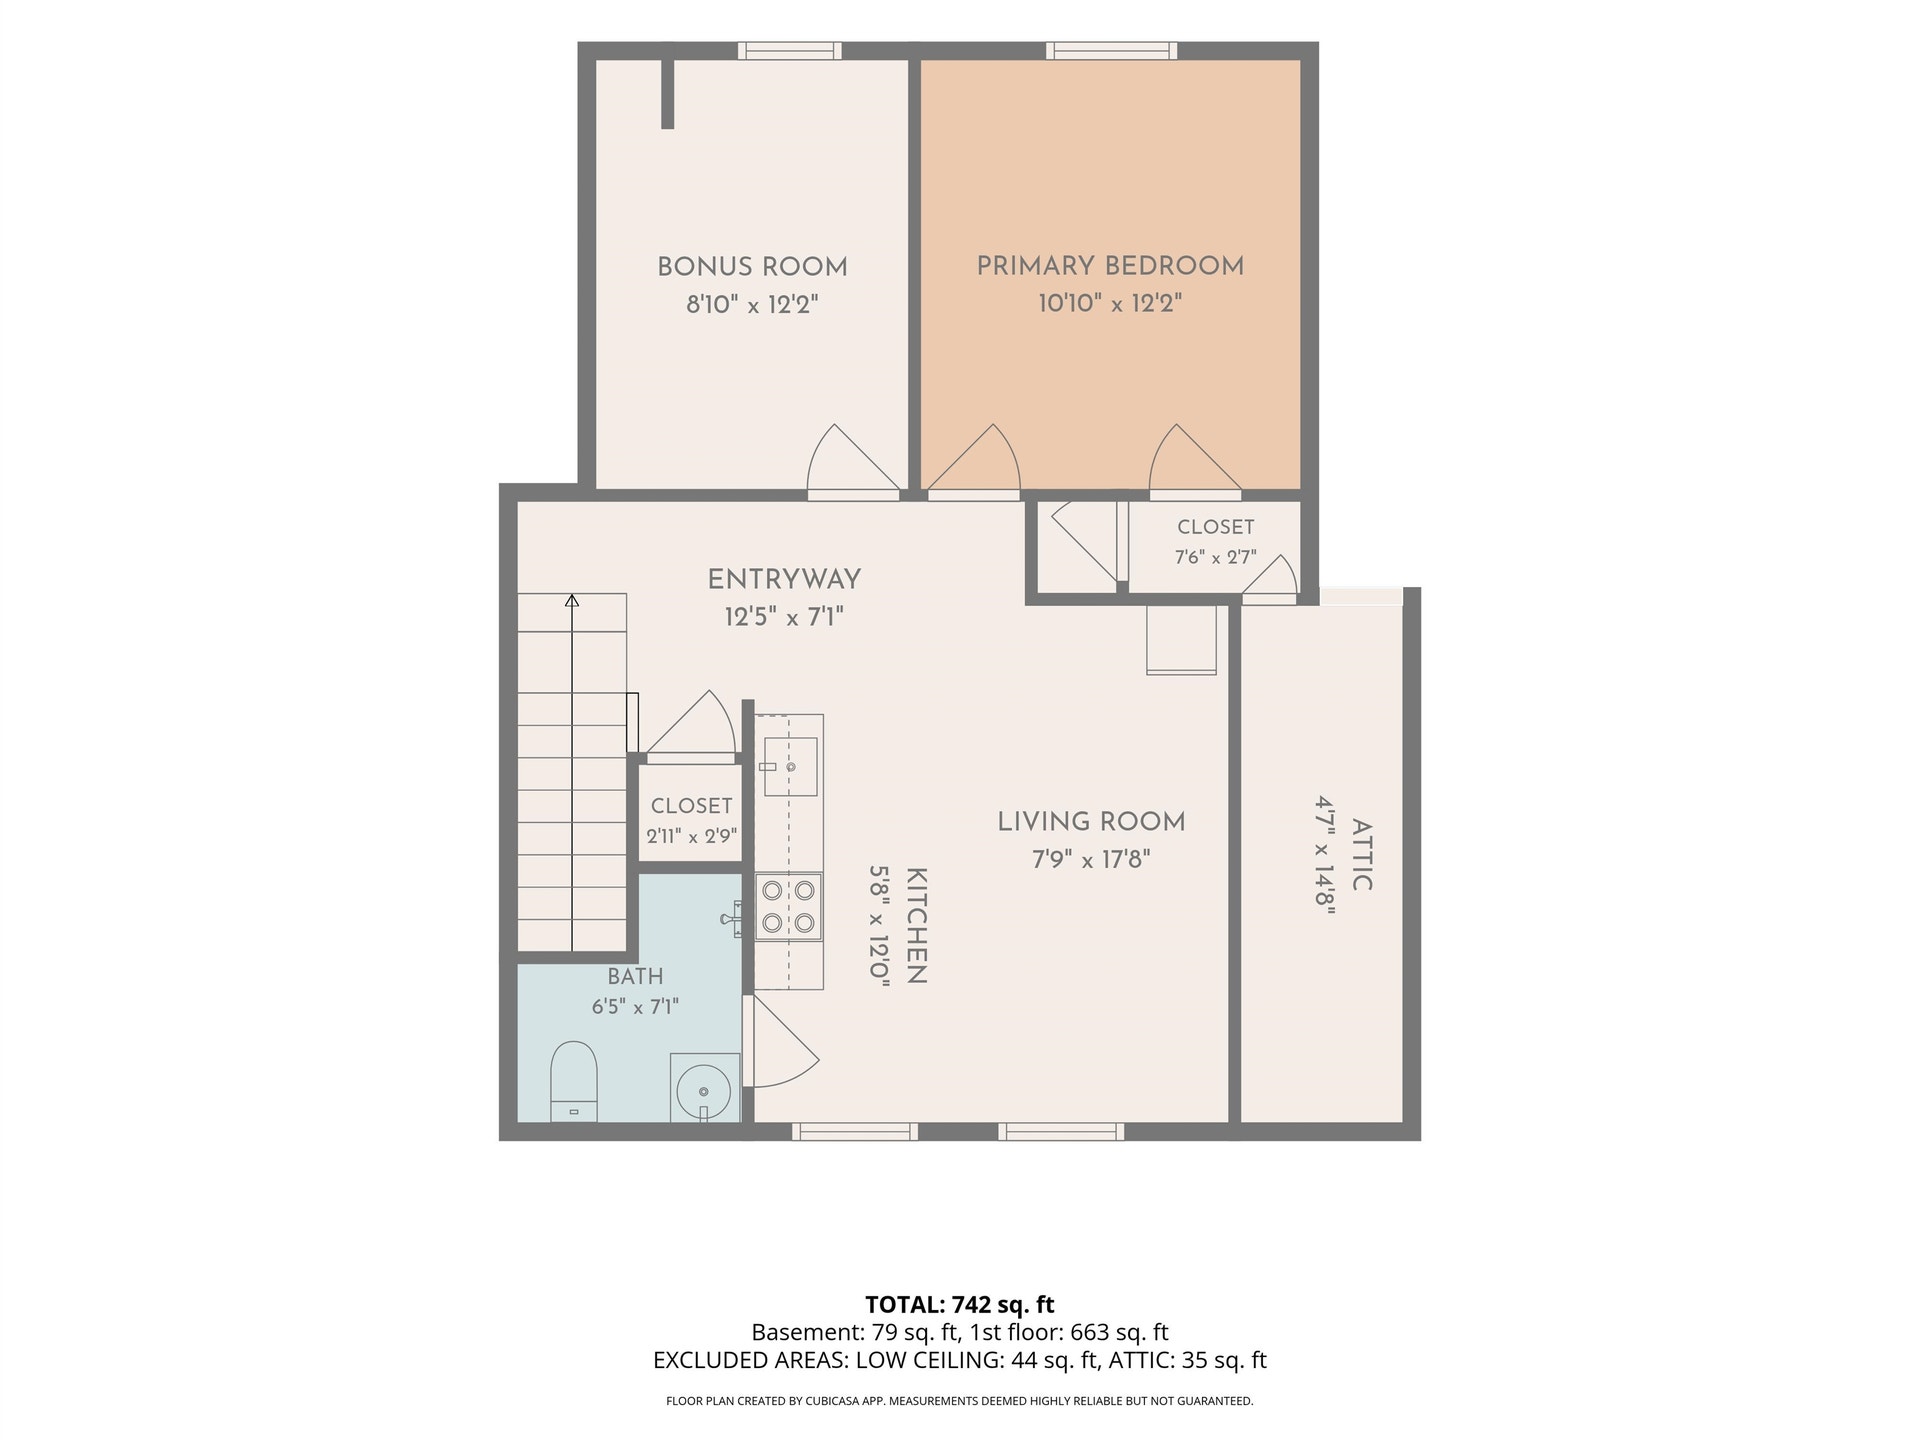
1-bedroom, 1-bathroom apartment with a bonus room available at 24 Pleasant St in Conway, NH for $1,000 per month. The unit offers a practical layout with a separate bedroom, full bathroom, living area, kitchen, and an additional bonus room that provides flexible space for a home office, storage, or hobby area. The apartment also includes one designated parking space for tenant use. The unit is available for move-in at a mutually agreed-upon date. A 5-minute drive from North Conway, the property provides convenient access to local shopping, restaurants, and many other amenities throughout the White Mountain region. A long-term lease is preferred.
| MLS #: | 5110856 |
|---|---|
| Price Rent: | $1,000 |
| Property Type: | Rental |
| Property Type: | Apartment |
| Listing Status: | Active |
| Bedrooms Total: | 1 |
| Baths 3/4: | 1 |
| Sq Ft Apx Total Finished: | 742 |
| Fee: | $450 |
| City: | Conway |
| County: | Carroll |
| Zip Code: | 03818 |
| Year Built: | 1940 |
| State: | NH |
| Price Original: | $1,000 |
| Garage: | No |
| Basement: | No |
| Rooms Total: | 3 |
| Rental Amount Frequency: | Monthly |
| Sq Ft Apx Total: | 742 |
| Road Frontage Length: | 97 |
| Fee Frequency: | Yearly |
| Fee Includes: | Plowing |
| Garage Capacity: | 0 |
| ROW To Other Parcel: | No |
| Pre Construction: | No |
| Road Frontage: | Yes |
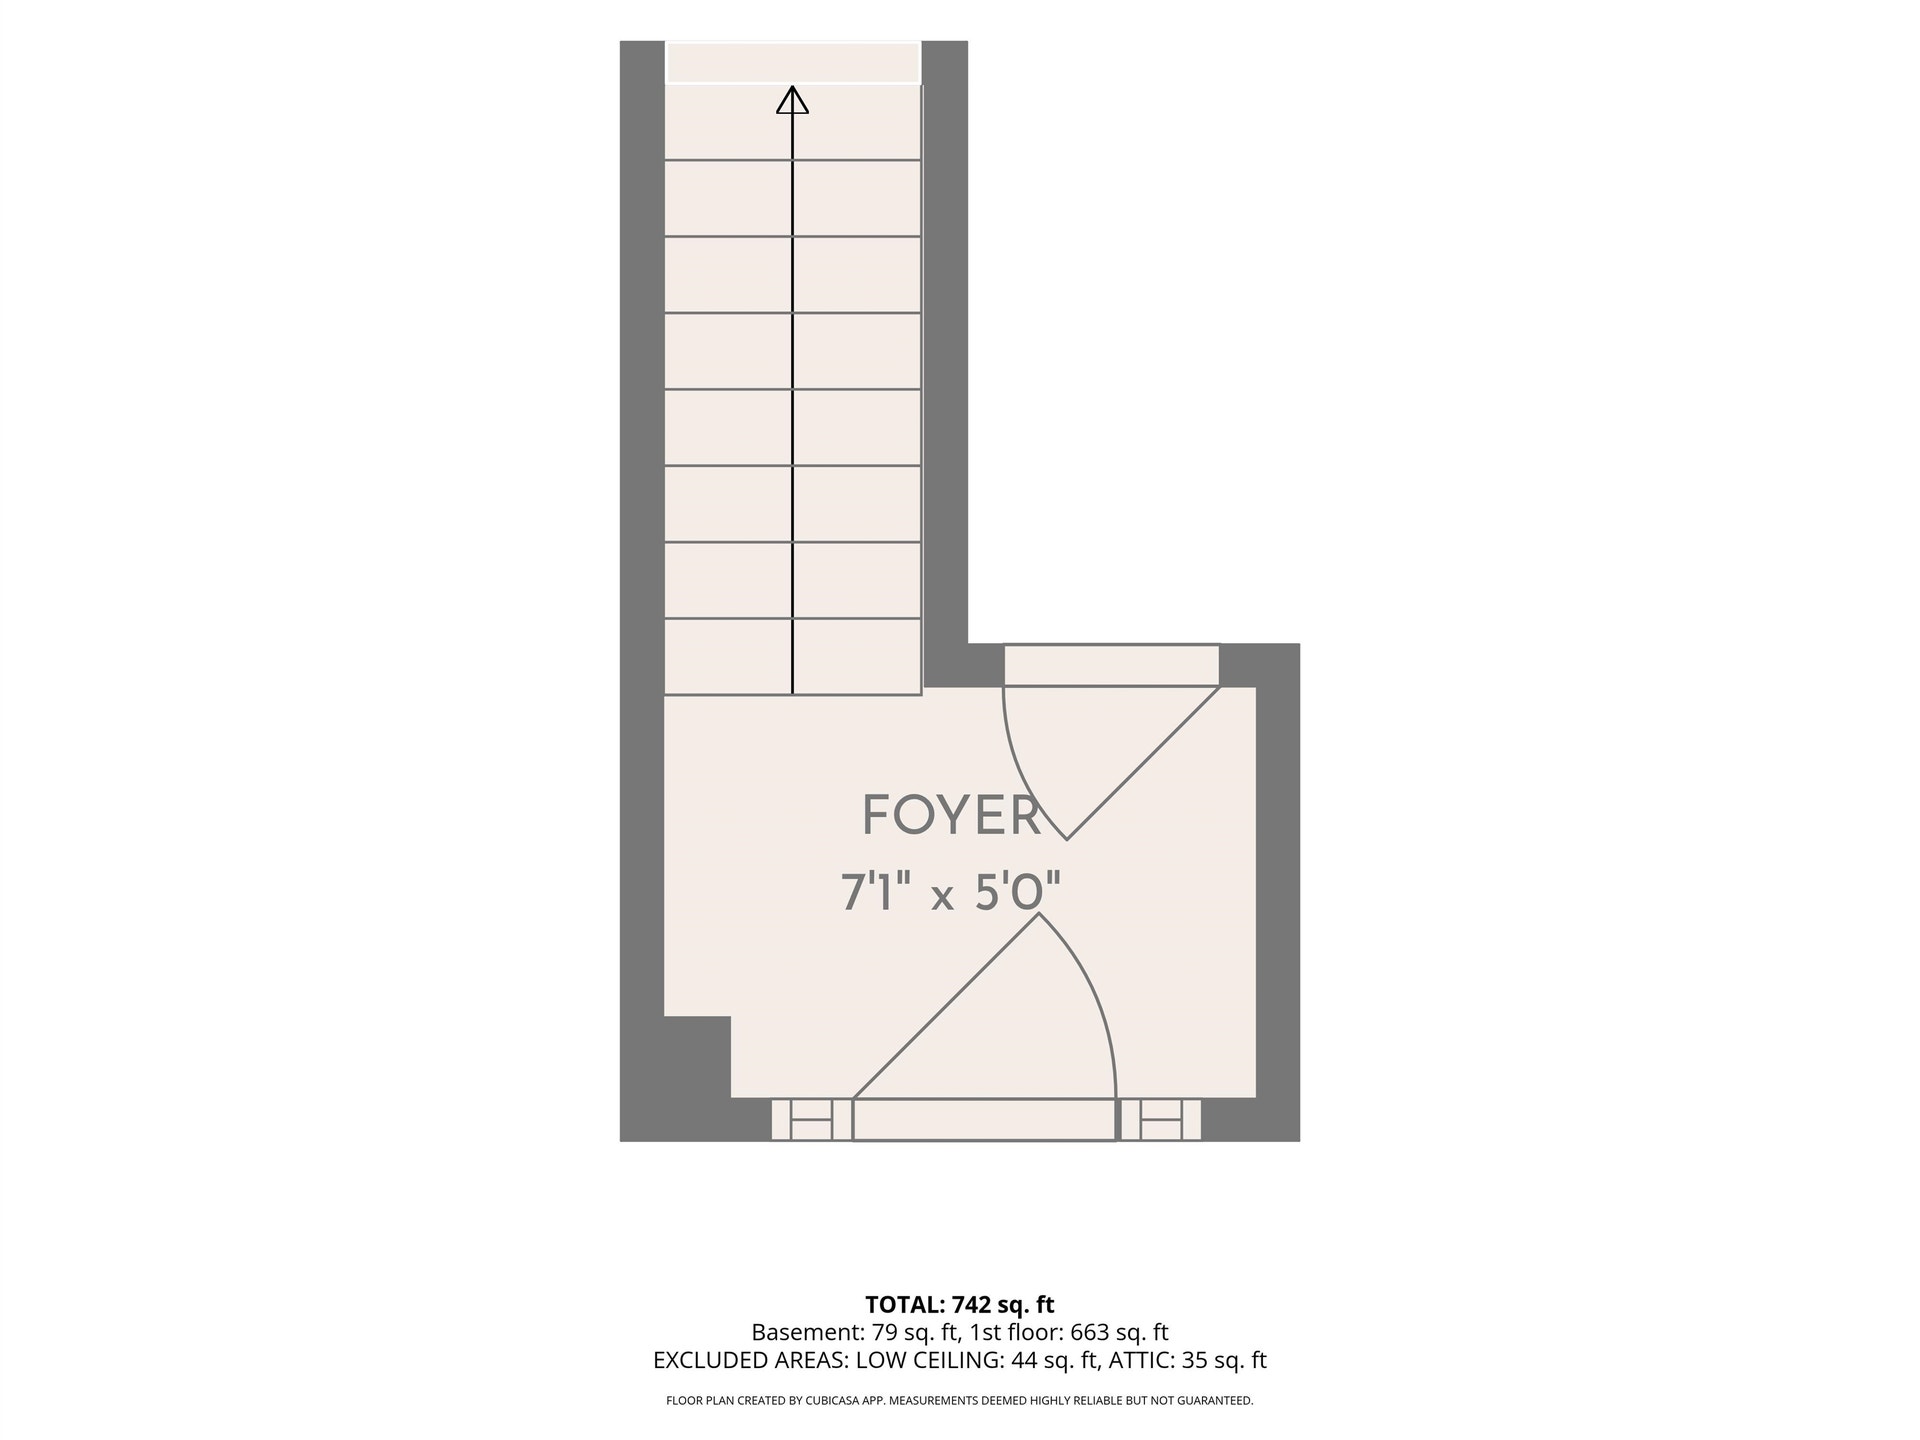
| Room 1 Type: | Foyer |
| Room 1 Dimensions: | 7'1x5 |
| Room 1 Level: | 1 |
| Room 2 Type: | Kitchen |
| Room 2 Dimensions: | 5'8x12 |
| Room 2 Level: | 2 |
| Room 3 Type: | Living Room |
| Room 3 Dimensions: | 7'9x17'6 |
| Room 3 Level: | 2 |
| Room 4 Type: | Bathroom Three Quarter |
| Room 4 Dimensions: | 6'5x7'1 |
| Room 4 Level: | 2 |
| Room 5 Type: | Bedroom |
| Room 5 Dimensions: | 10'10x12'2 |
| Room 5 Level: | 2 |
| Room 6 Type: | Bonus Room |
| Room 6 Dimensions: | 8'10x12'2 |
| Room 6 Level: | 2 |
| Total Stories: | 2 |
| Seasonal: | No |
| Elementary School: | Conway Elem School |
| Middle/Jr School: | A. Crosby Kennett Middle Sch |
| High School: | A. Crosby Kennett Sr. High |
| School District: | SAU #9 |
| Lease Term: | Annual |
| Water Body Access: | No |
| Construction Status: | Existing |
| Sq Ft Apx Fin Above Grade: | 742 |
| Sq Ft Apx Fin Ag Source: | Other |
| Baths Total: | 1 |
| Deposit: | $1,000 |
| Appliances: | Range Hood, Microwave, Refrigerator, Electric Stove, Exhaust Fan |
| Cooling: | None |
| Driveway: | Common/Shared, Paved |
| Electric: | On-Site |
| Interior Features: | Blinds, Kitchen Island, Kitchen/Living, LED Lighting, Natural Light |
| Flooring: | Carpet, Laminate |
| Foundation: | Concrete |
| Heating: | Propane |
| Sewer: | Public |
| Tenant Pays: | Electric, Heat, Internet Service, Snow Removal |
| Rooms: Level 1: | Level 1: Foyer |
| Rooms: Level 2: | Level 2: Bedroom, Level 2: Bonus Room, Level 2: 3/4 Bathroom, Level 2: Kitchen, Level 2: Living Room |
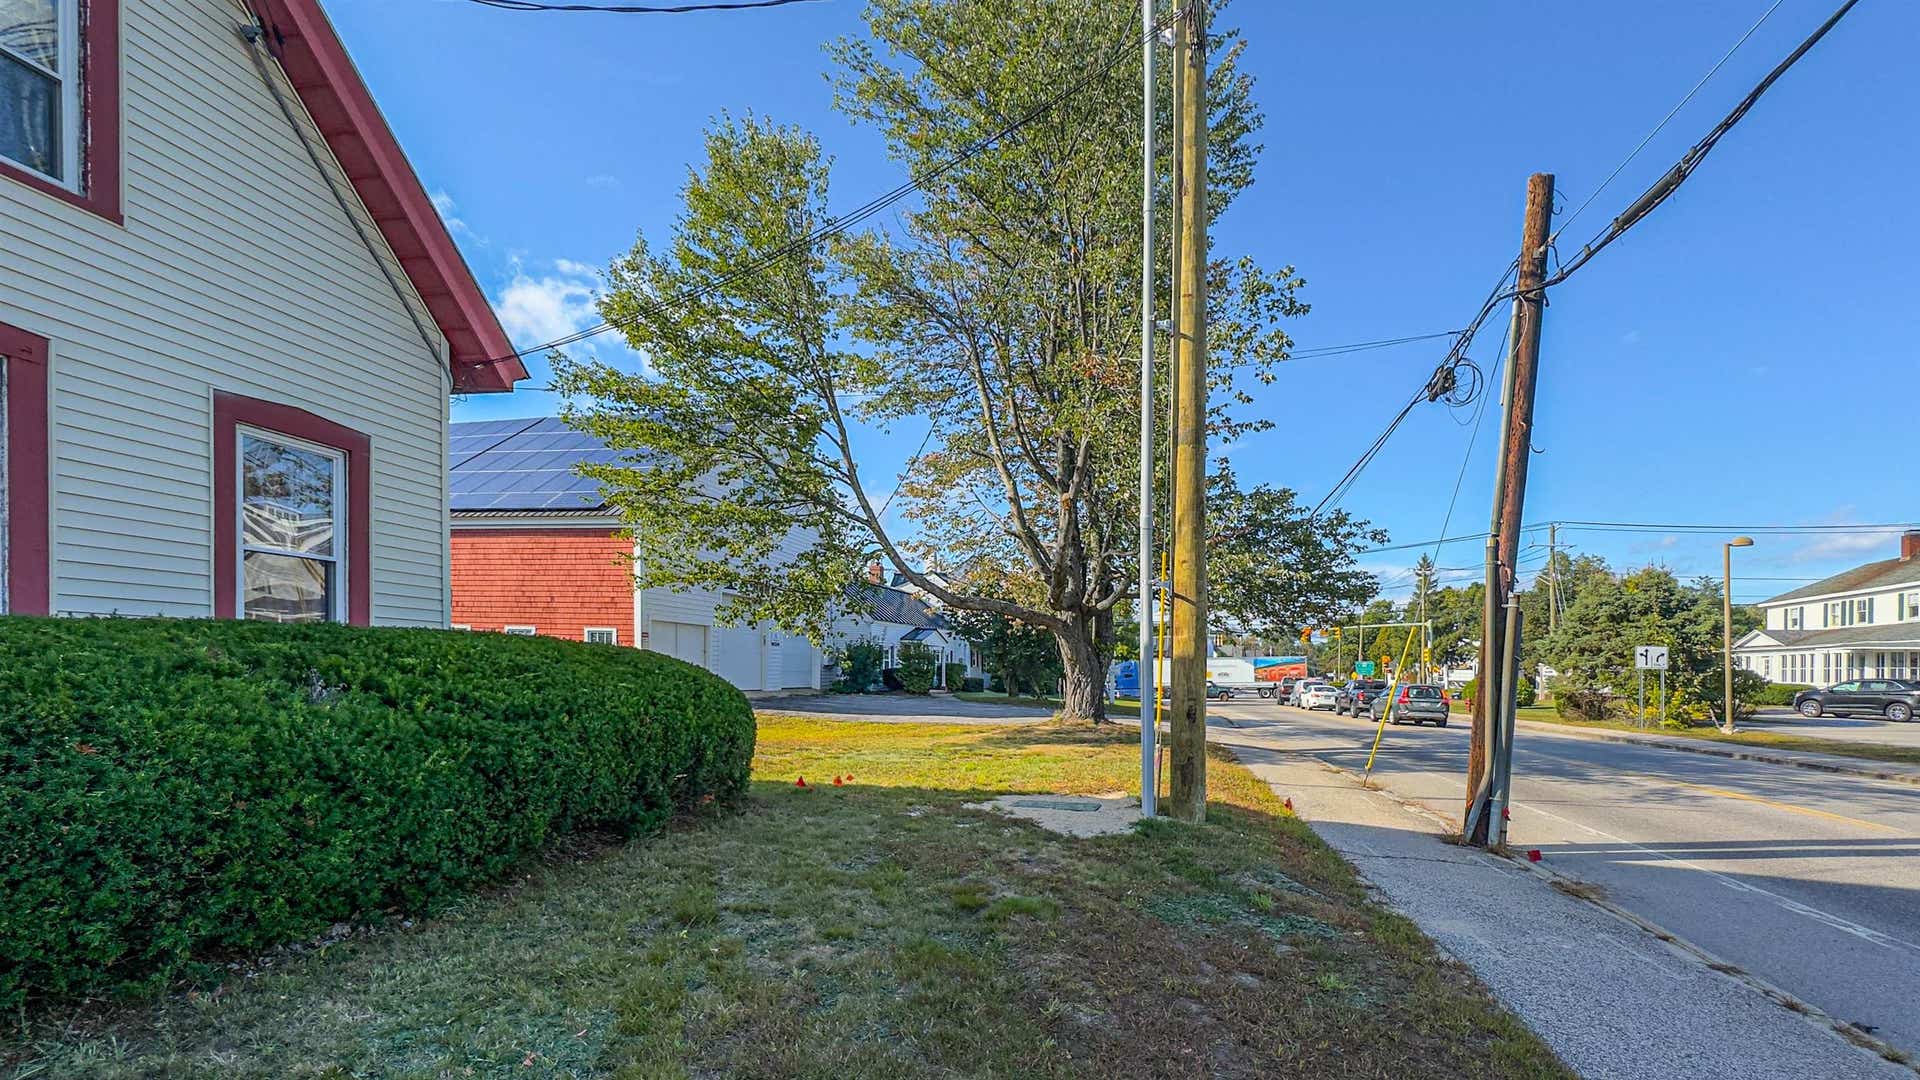
| Directions: | From Main Street, Conway (Rt 16) turn onto Pleasant Street. Building is approximately 250 feet down, across from the intersection of Greenwood Drive. |
| Water View: | No |
| Utilities: | Cable Available |
| Fee: | $450 |
| Sq Ft Apx Total Finished: | 742 |
| Lot Features: | Neighbor Business, Sidewalks, In Town |
| Road Frontage Type: | Paved, Public Maintained Road |
| Architectural Style: | Modified, Multi-Family, Multi-Level, New Englander |
| Other Equipment: | Battery Smoke Detector |
| Water Source: | Public |
| Pets Allowed: | Yes, Cats OK, Number Limit |
| Internet: | Cable Internet |
| Parking Features: | Off-Site, Parking Spaces 1, Paved |
Copyright 2026 PrimeMLS, Inc. All rights reserved. This information is deemed reliable, but not guaranteed. The data relating to real estate displayed on this display comes in part from the IDX Program of PrimeMLS. The information being provided is for consumers’ personal, non-commercial use and may not be used for any purpose other than to identify prospective properties consumers may be interested in purchasing. Data last updated October 08, 2026 05:24 PM - ET

Property Last Updated: October 08, 2026 05:24 PM - ET
