













23 Spindleback Lane
New Ipswich, NH 03071
$385,000
Listing Courtesy of: LAER Realty Partners
Listing Agent: Cory Gracie
978-827-4018
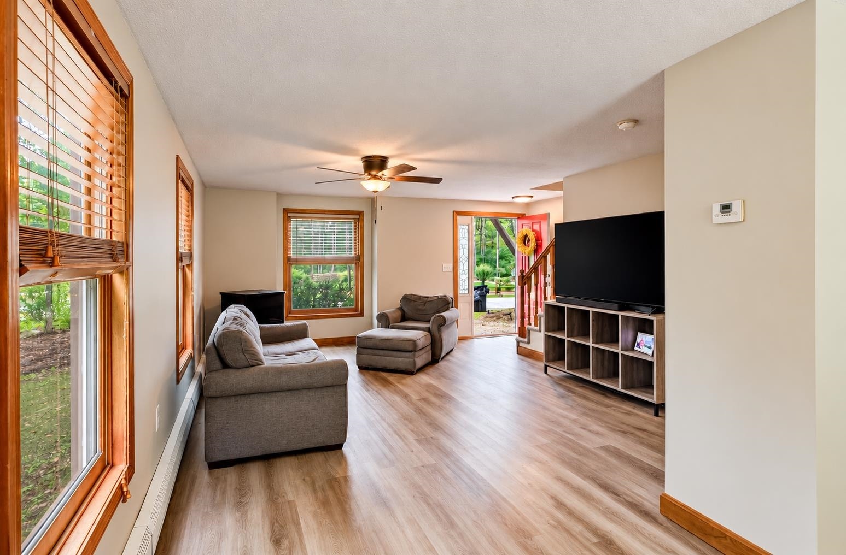
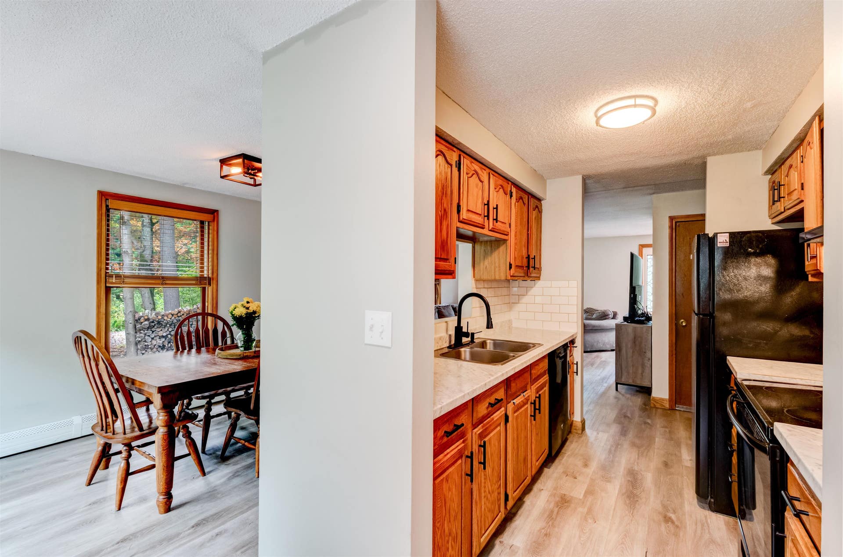
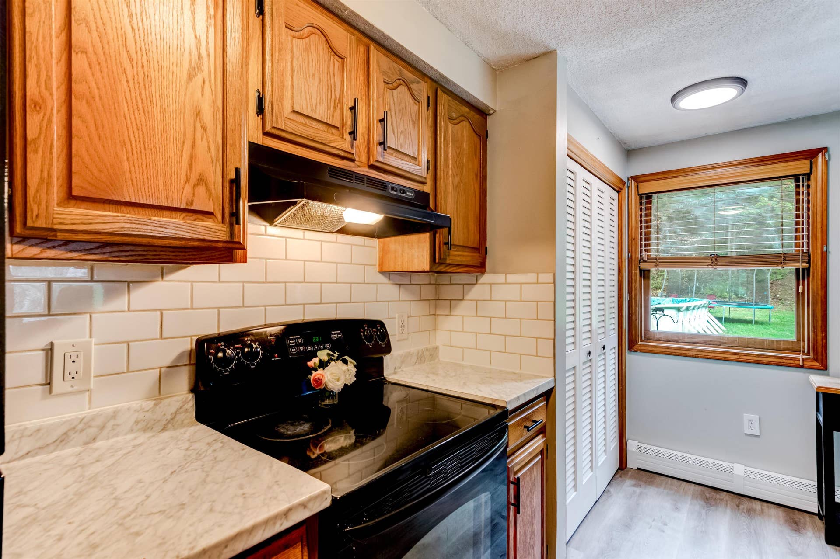
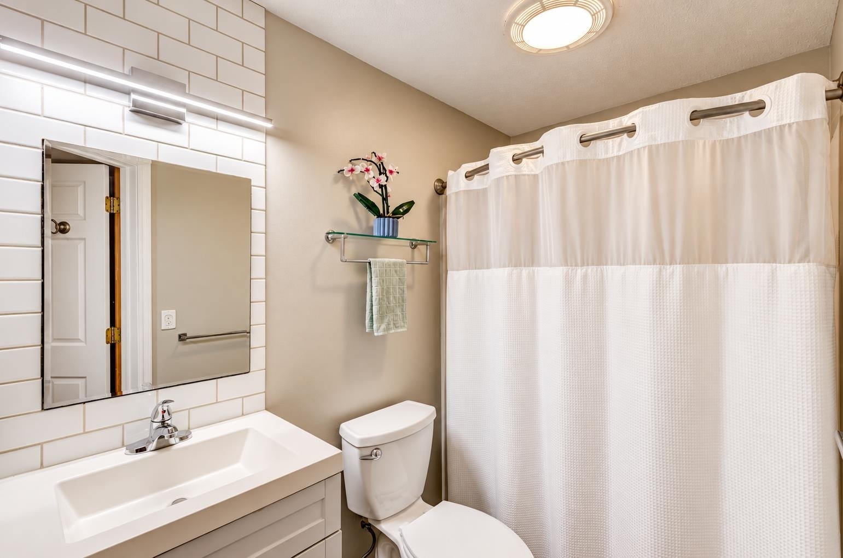
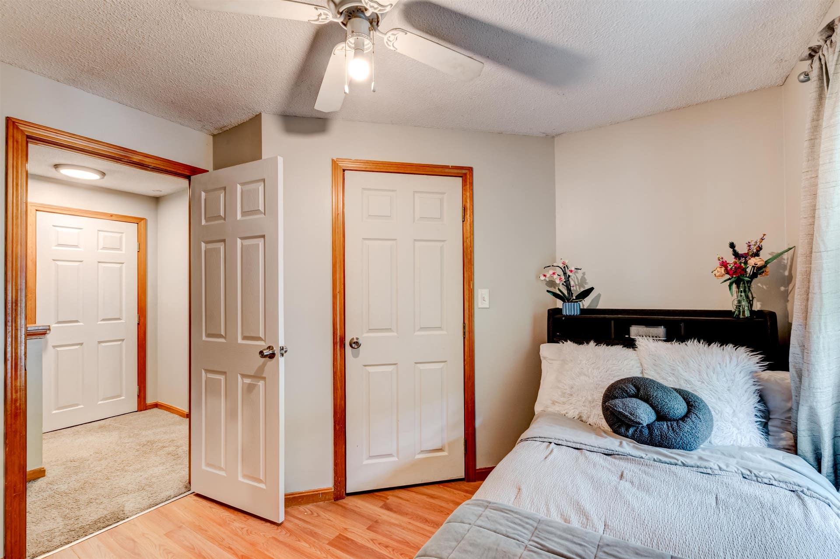
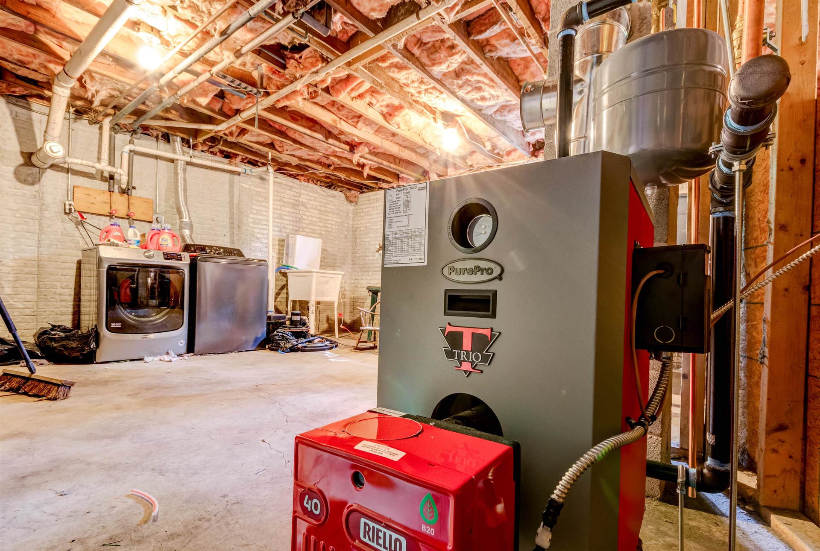
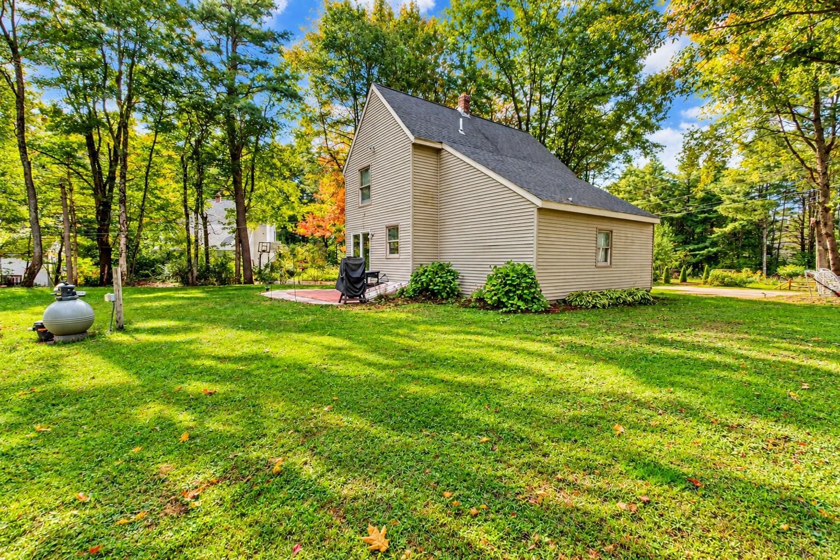
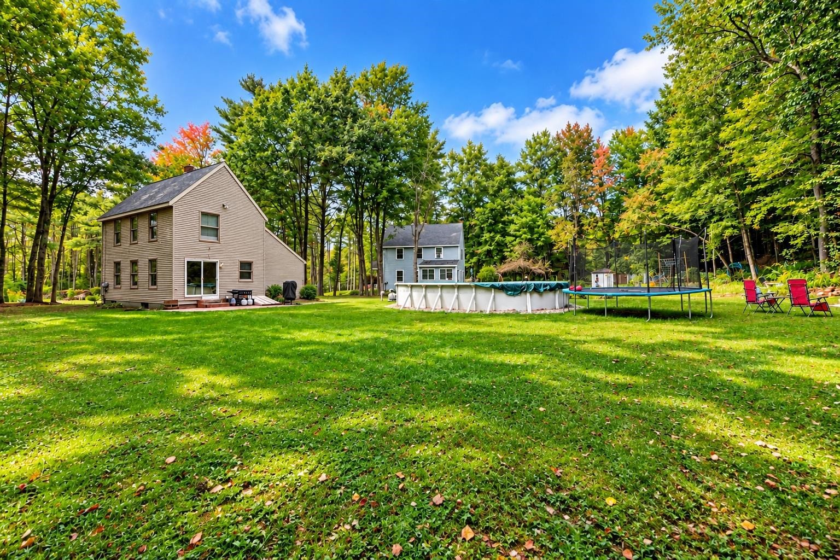
Welcome home to this inviting 3-bedroom Colonial located in the Wilder Village cul-de-sac neighborhood. The first floor features LVP flooring throughout and a spacious living room with a two-year-old pellet stove that opens to the dining area. A sliding glass door in the dining area leads to a backyard patio, providing a convenient space for outdoor dining, entertaining and backyard fun! The large, level backyard also features an above-ground pool, fire pit and storage shed. The galley-style kitchen includes a large pantry offering plenty of additional storage. Upstairs are three bedrooms, all with generous closet space, and a full bathroom. Additional highlights include a brand-new heating system with a transferable warranty and an attached one-car garage with a newer garage door. The property abuts conservation land owned by Wilder Village, offering a peaceful natural backdrop, added privacy and opportunities for hiking. Nearby trails allow for snowmobiling. What a great opportunity to make this home your own! * Open House on Saturday, September 26th 12:00-2:00 pm *
| MLS #: | 5111249 |
|---|---|
| Price List: | $385,000 |
| Property Type: | Single Family |
| Property Sub Type: | Single Family |
| Listing Status: | Active Under Contract |
| Bedrooms Total: | 3 |
| Baths Full: | 1 |
| Sq Ft Apx Total Finished: | 1,403 |
| Tax - Gross Amount: | $5,748.00 |
| Lot Sqft: | 23,958 |
| Lot Acres: | 0.55 |
| City: | New Ipswich |
| County: | Hillsborough |
| Zip: | 03071 |
| Year Built: | 1988 |
| State: | NH |
| Price Original: | $385,000 |
| Price Per Fin AG SqFt: | $274.41 |
| Garage: | Yes |
| Basement: | Yes |
| Covenants: | No |
| Flood Zone: | No |
| Basement Access Type: | Interior |
| Lot: | 7A-3 |
| Footprint: | 18x32 14x24 |
| Zoning: | RD |
| Development / Subdivision: | Wilder Village |
| Baths Total: | 1 |
| Rooms Total: | 6 |
| Sq Ft Apx Total: | 3,382 |
| Road Frontage Length: | 265 |
| Sq Ft Apx Fin Above Grade: | 1,403 |
| Sq Ft Apx Fin Ag Source: | Public Records |
| Sq Ft Apx Unfn Above Grade: | 1,403 |
| Sq Ft Apx Unfn Ag Source: | Public Records |
| Sq Ft Apx Fin Bg Source: | Public Records |
| Sq Ft Apx Unfn Below Grade: | 576 |
| Sq Ft Apx Unfn Bg Source: | Public Records |
| Garage Capacity: | 1 |
| Surveyed: | Yes |
| Taxes TDB: | No |
| Pre Construction: | No |
| Rented: | No |
| Resort: | No |
| Road Frontage: | Yes |
| Room 1 Type: | Kitchen |
| Room 1 Dimensions: | 7x14 |
| Room 1 Level: | 1 |
| Room 2 Type: | Dining Room |
| Room 2 Dimensions: | 9x15 |
| Room 2 Level: | 1 |
| Room 3 Type: | Living Room |
| Room 3 Dimensions: | 13x16 |
| Room 3 Level: | 1 |
| Room 4 Type: | Primary Bedroom |
| Room 4 Dimensions: | 12x12 |
| Room 4 Level: | 2 |
| Room 5 Type: | Bedroom |
| Room 5 Dimensions: | 10x10 |
| Room 5 Level: | 2 |
| Room 6 Type: | Bedroom |
| Room 6 Dimensions: | 9x13 |
| Room 6 Level: | 2 |
| Room 7 Type: | Bathroom Full |
| Room 7 Dimensions: | 5x7 |
| Room 7 Level: | 2 |
| Total Stories: | 2 |
| Owned Land: | Yes |
| Seasonal: | No |
| Elementary School: | Highbridge Hill Elementary Sch |
| Middle/Jr School: | Boynton Middle School |
| High School: | Mascenic Regional High School |
| Timeshare/Fract. Ownrshp: | No |
| Construction Status: | Existing |
| Tax Year: | 2026 |
| Appliances: | Dishwasher, Refrigerator, Electric Stove |
| Basement Description: | Bulkhead, Concrete Floor, Full, Interior Stairs, Unfinished, Interior Access, Exterior Access, Basement Stairs |
| Cooling: | None |
| Documents Available: | Association Docs, Deed, Survey |
| Driveway: | Gravel |
| Electric: | 100 Amp Service, Circuit Breaker(s) |
| Exterior Features: | Above Ground Pool |
| Interior Features: | Blinds, Ceiling Fan, Laundry Hook-ups, Walk-in Closet, Basement Laundry |
| Flooring: | Carpet, Tile, Vinyl Plank |
| Heating: | Oil, Pellet Stove, Baseboard |
| Parking: | Direct Entry, Driveway, Garage, Off Street |
| Roof: | Asphalt Shingle |
| Sewer: | Private, Septic |
| Rooms: Level 1: | Level 1: Dining Room, Level 1: Kitchen, Level 1: Living Room |
| Rooms: Level 2: | Level 2: Bedroom, Level 2: Full Bathroom, Level 2: Primary Bedroom |
| Items Excluded: | washer, dryer |
| Directions: | Route 124 to Spindleback Lane |
| Utilities: | Cable |
| Sq Ft Apx Total Finished: | 1,403 |
| Garage Capacity: | 1 |
| Construction Materials: | Vinyl Exterior |
| Lot Features: | Country Setting, Level, Walking Trails, Abuts Conservation, Near Paths |
| Road Frontage Type: | Cul-de-Sac, Public, Public Maintained Road |
| Other Equipment: | Smoke Detector, Pellet Stove |
| Architectural Style: | Colonial |
| Water Source: | Community, Drilled Well, Shared |
| Internet: | Cable Internet |
| Foundation Details: | Concrete, Poured Concrete |
Mortgage Calculator

Copyright 2026 PrimeMLS, Inc. All rights reserved. This information is deemed reliable, but not guaranteed. The data relating to real estate displayed on this display comes in part from the IDX Program of PrimeMLS. The information being provided is for consumers’ personal, non-commercial use and may not be used for any purpose other than to identify prospective properties consumers may be interested in purchasing. Data last updated October 08, 2026 05:24 PM - ET

Property Last Updated: October 08, 2026 05:24 PM - ET
