







22 Skyline Drive
Concord, NH 03303
$249,900
Open Houses
Listing Courtesy of: April Dunn & Associates LLC
Listing Agent: April Dunn
603-565-5921
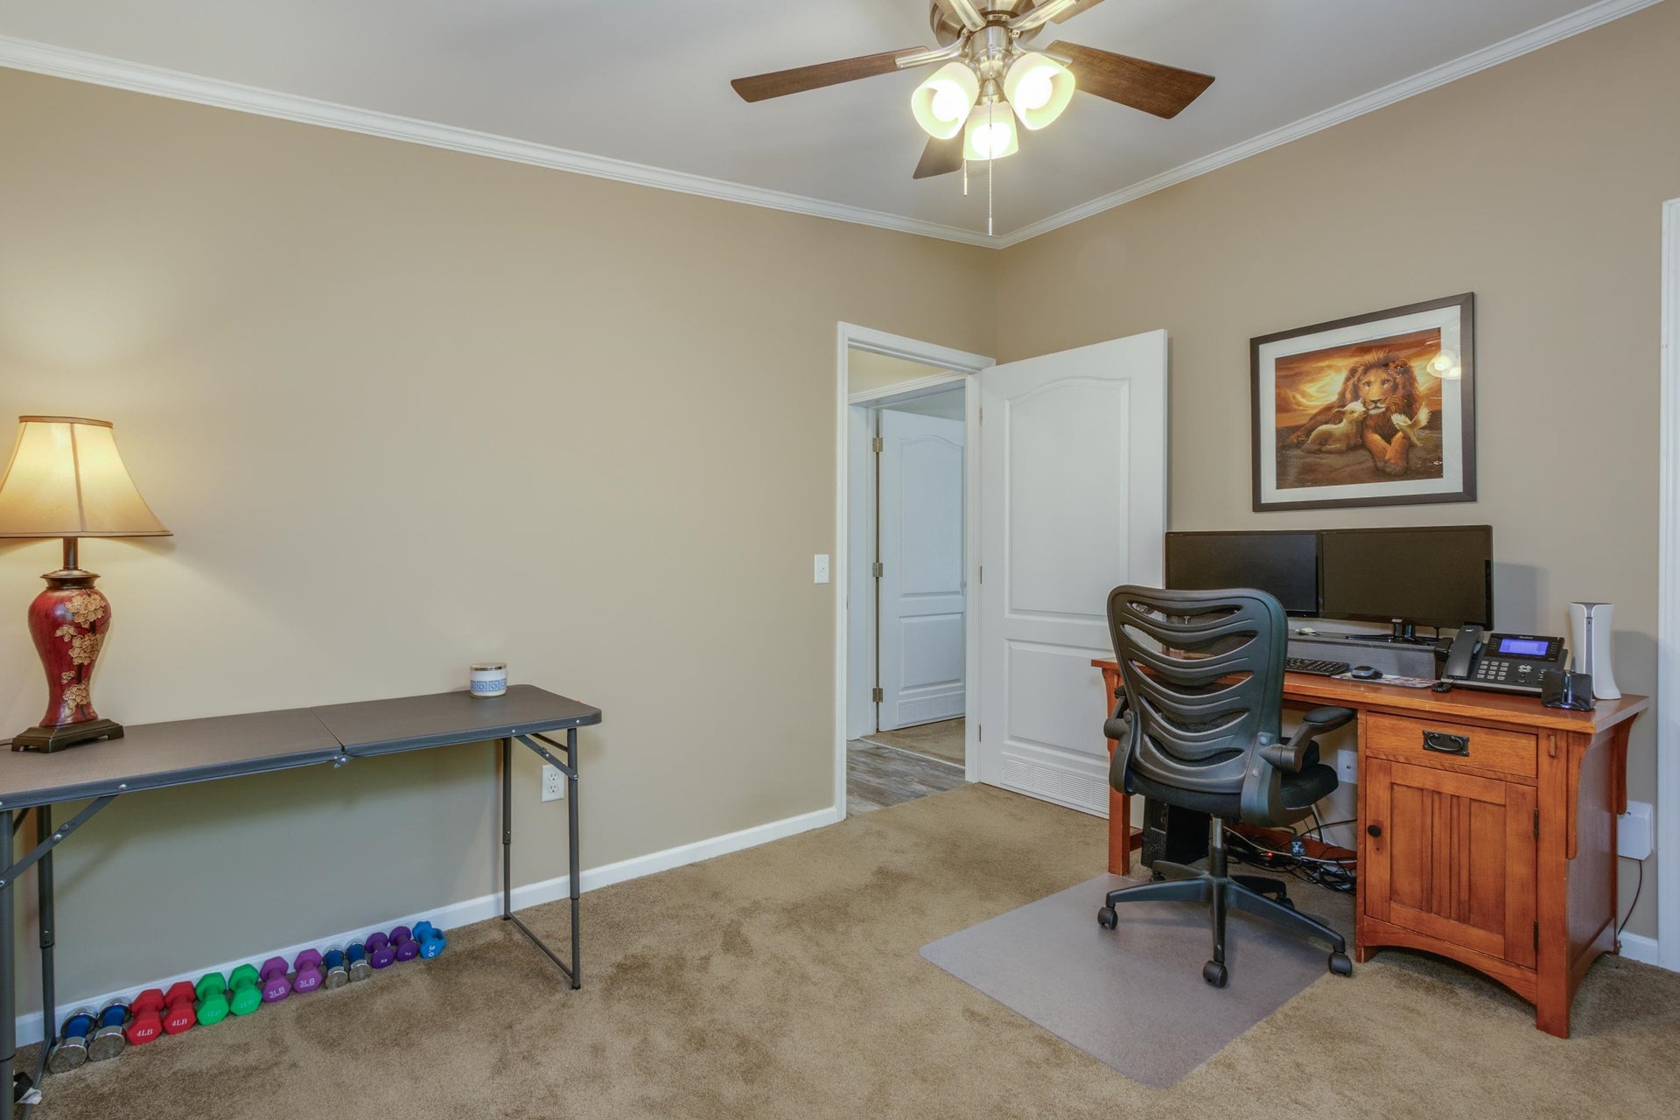
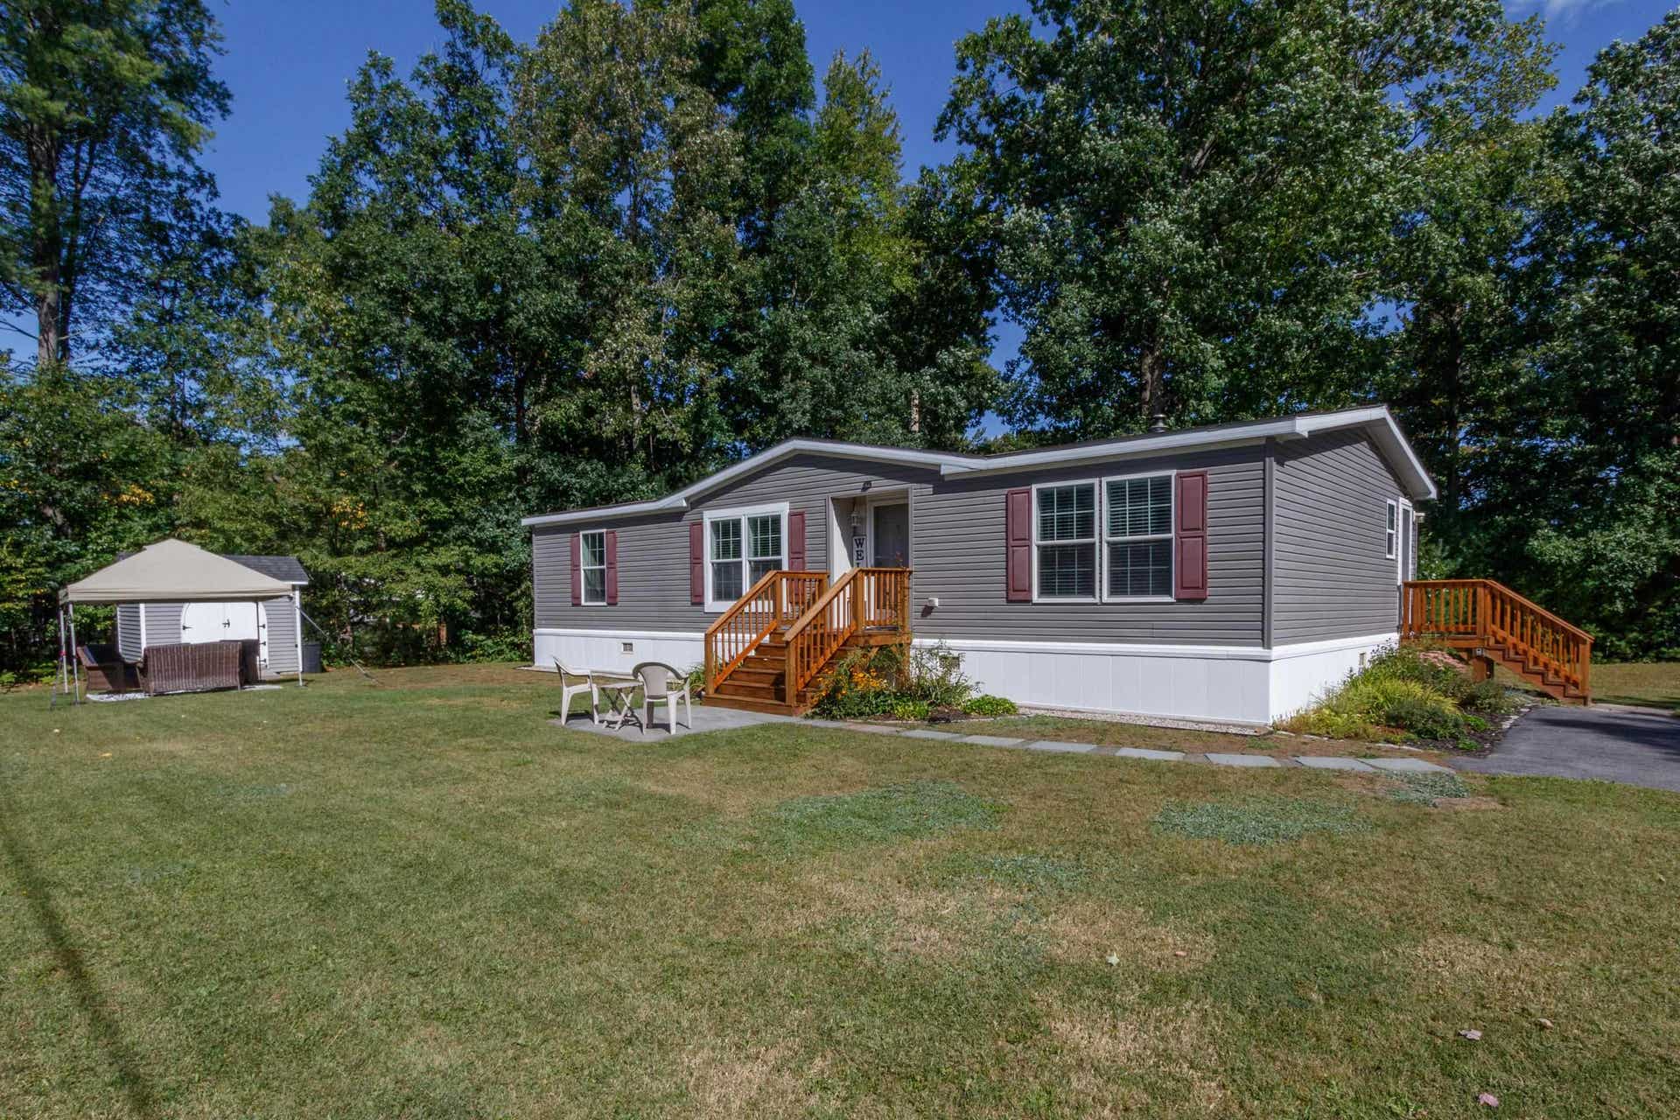
Easy, carefree living awaits! Meticulously maintained and move-in ready, this spacious 3-bedroom, 2-bath double-wide offers an inviting open-concept floor plan and a wonderful primary suite. Tucked toward the back of this desirable 55+ cooperative community, the location provides a peaceful sense of privacy and quiet enjoyment. Freshly painted and thoughtfully cared for, the home features newer appliances and a comfortable layout designed for easy everyday living and entertaining. Enjoy the benefits of a community that is owned and invested in by its residents, creating a true sense of pride and belonging. Conveniently located near shopping, restaurants, services, and public transportation, this is an opportunity to enjoy comfortable living with convenience right at your fingertips. Walking trails, the golf course, tennis/pickle ball , snowshoeing and fishing in the Merrimack just minutes away. Just unpack, settle in, and enjoy!
| MLS #: | 5110080 |
|---|---|
| Price List: | $249,900 |
| Property Type: | Mobile Home |
| Property Sub Type: | Mobile Home |
| Listing Status: | Active |
| Bedrooms Total: | 3 |
| Baths Full: | 2 |
| Sq Ft Apx Total Finished: | 1,394 |
| Fee: | $485 |
| Tax - Gross Amount: | $3,432.00 |
| City: | Concord |
| County: | Merrimack |
| Zip: | 03303 |
| Year Built: | 2016 |
| State: | NH |
| Price Original: | $249,900 |
| Price Per Fin AG SqFt: | $179.27 |
| Garage: | No |
| Basement: | No |
| Covenants: | Yes |
| Flood Zone: | No |
| Color: | Beige |
| Lot: | 34 |
| Electric Company: | Unitil |
| Footprint: | 27x52 |
| Zoning: | Residential |
| Mobile Serial Number: | LEW113172PAA/B |
| Mobile Park Name: | Freedom Village Cooperative |
| Mobile Park Approval: | Yes |
| Mobile Co Op: | Yes |
| Phone Company: | Breezeline |
| Baths Total: | 2 |
| Rooms Total: | 6 |
| Sq Ft Apx Total: | 1,394 |
| Sq Ft Apx Fin Above Grade: | 1,394 |
| Sq Ft Apx Fin Ag Source: | Assessor |
| Sq Ft Apx Unfn Ag Source: | Assessor |
| Sq Ft Apx Fin Bg Source: | Assessor |
| Sq Ft Apx Unfn Bg Source: | Assessor |
| Fee Frequency: | Monthly |
| Fee 2 Frequency: | One-Time |
| Garage Capacity: | 0 |
| Surveyed: | Unknown |
| Taxes TDB: | No |
| Pre Construction: | No |
| Road Frontage: | TBD |
| Room 1 Type: | Kitchen |
| Room 1 Level: | 1 |
| Room 2 Type: | Dining Room |
| Room 2 Level: | 1 |
| Room 3 Type: | Living Room |
| Room 3 Level: | 1 |
| Room 4 Type: | Primary BR Suite |
| Room 4 Level: | 1 |
| Room 5 Type: | Bedroom |
| Room 5 Level: | 1 |
| Room 6 Type: | Bedroom |
| Room 6 Level: | 1 |
| Room 7 Type: | Bathroom Full |
| Room 7 Level: | 1 |
| Total Stories: | 1 |
| Owned Land: | No |
| Seasonal: | No |
| School District: | Concord School District SAU #8 |
| Elementary School: | Beaver Meadow Elementary Sch |
| Middle/Jr School: | Rundlett Middle School |
| High School: | Concord High School |
| Timeshare/Fract. Ownrshp: | No |
| Construction Status: | Existing |
| Cable Company: | Breezeline |
| Fuel Company: | Huckleberry |
| Tax Year: | 2025 |
| Appliances: | Dishwasher, Microwave, Refrigerator, Gas Stove |
| Basement Description: | Slab |
| Cooling: | Other |
| Driveway: | Paved |
| Electric: | Circuit Breaker(s) |
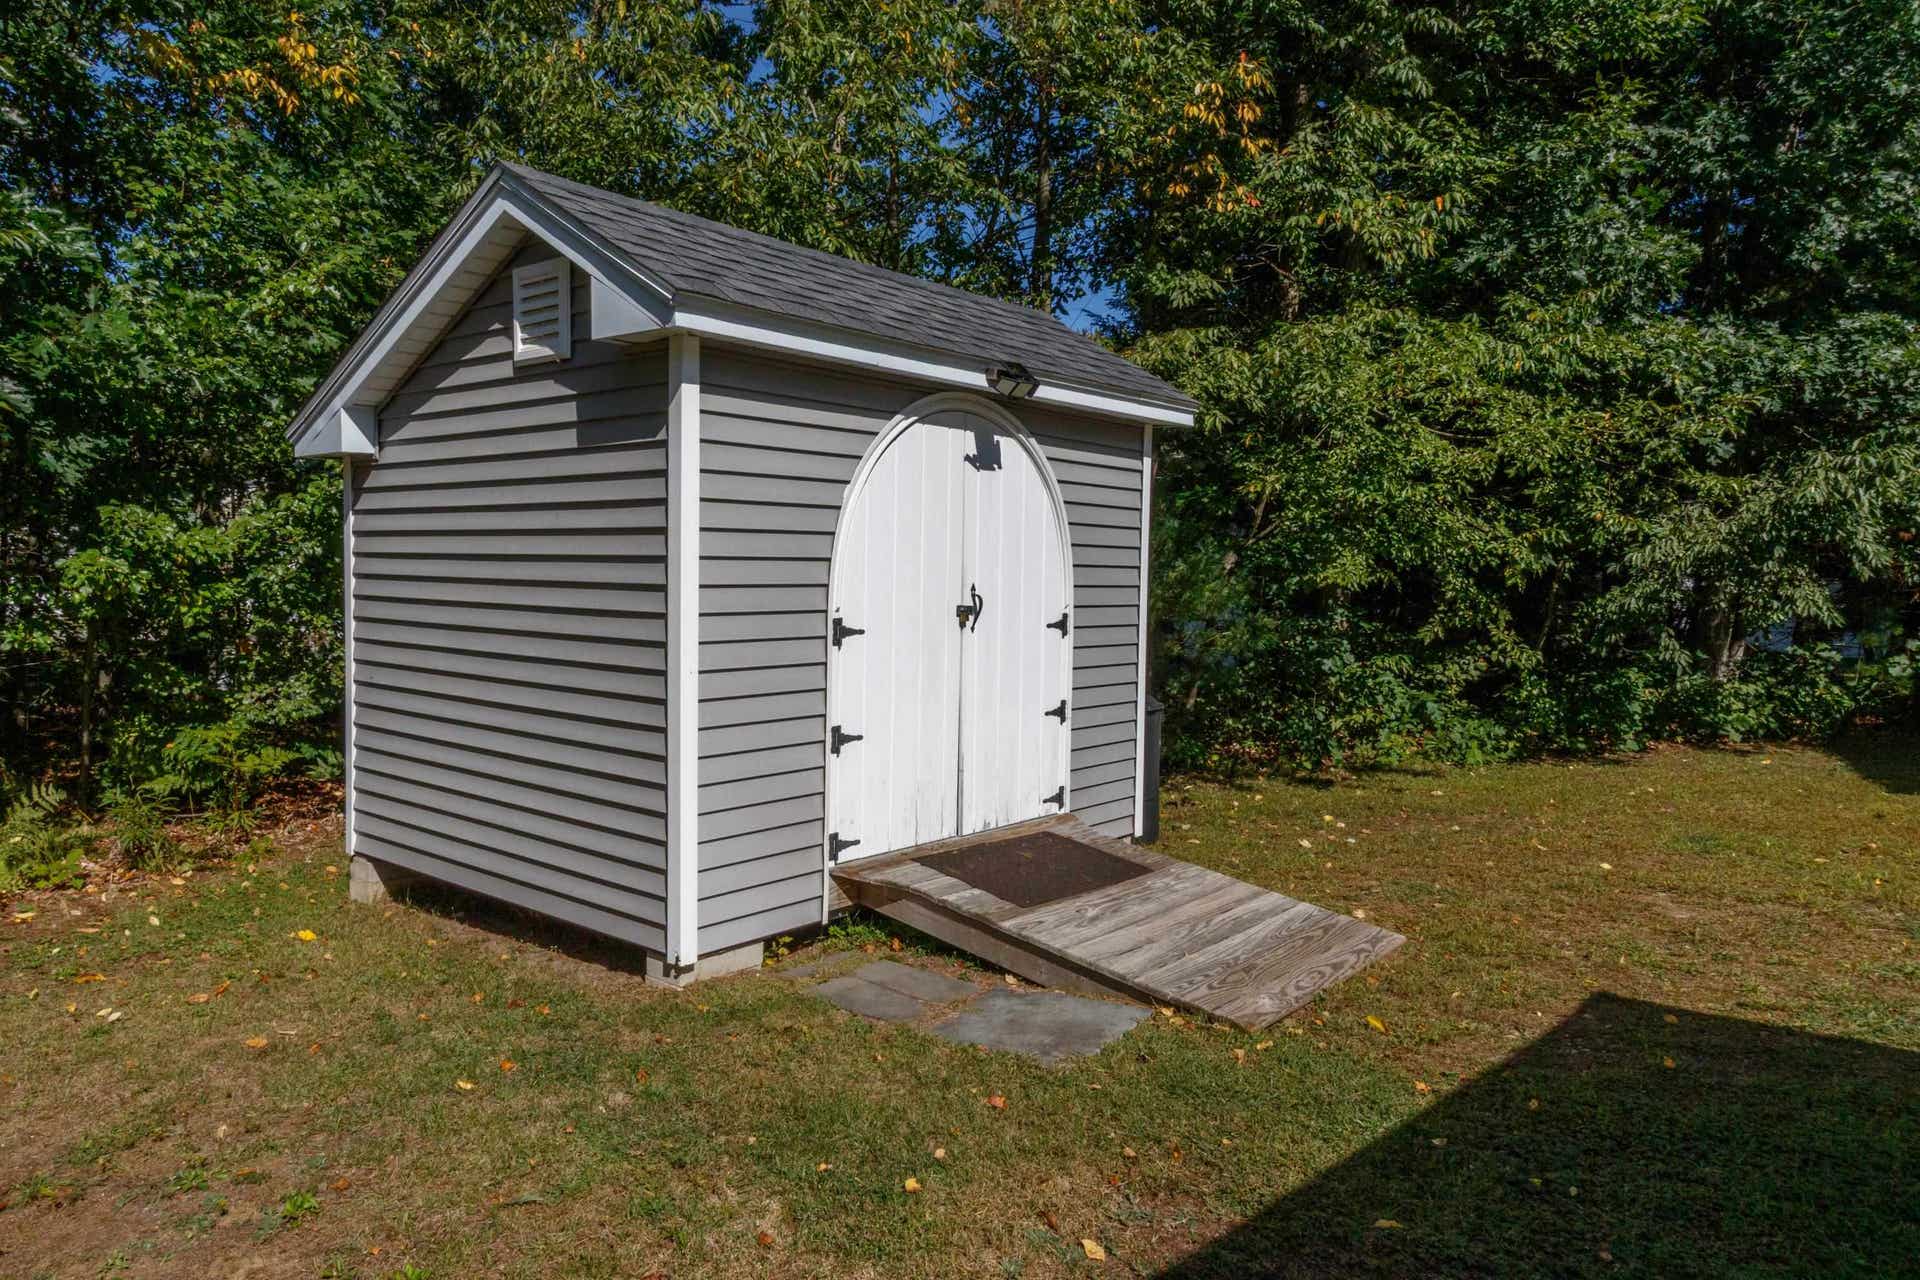
| Exterior Features: | Garden Space, Porch, Shed |
| Interior Features: | Cathedral Ceiling, Dining Area, Kitchen Island, Laundry Hook-ups, Primary BR w/ BA, Walk-in Closet, 1st Floor Laundry |
| Flooring: | Carpet, Vinyl |
| Heating: | Forced Air |
| Parking: | Driveway |
| Roof: | Asphalt Shingle |
| Sewer: | Public |
| Rooms: Level 1: | Level 1: Bedroom, Level 1: Full Bathroom, Level 1: Dining Room, Level 1: Kitchen, Level 1: Living Room, Level 1: Primary Bdm Ste |
| Directions: | Fisherville Rd to Skyline |
| Utilities: | Cable Available, Underground Utilities |
| Sq Ft Apx Total Finished: | 1,394 |
| Fee: | $485 |
| Construction Materials: | Vinyl Exterior |
| Lot Features: | Landscaped, Level, Near Shopping, Neighborhood, Near Public Transport, Near School(s), Private |
| Road Frontage Type: | Association, Private Road |
| Other Equipment: | Hardwired Smoke Detector |
| Water Company: | City |
| Architectural Style: | Double Wide |
| Water Source: | Public |
| Pets Allowed: | Yes |
| Accessibility Features: | 1st Floor Bedroom, 1st Floor Full Bathroom, No Stairs, One-Level Home, Paved Parking, 1st Floor Laundry |
| Internet: | High Speed Intrnt Avail |
| Foundation Details: | Concrete Slab |
Mortgage Calculator
Copyright 2026 PrimeMLS, Inc. All rights reserved. This information is deemed reliable, but not guaranteed. The data relating to real estate displayed on this display comes in part from the IDX Program of PrimeMLS. The information being provided is for consumers’ personal, non-commercial use and may not be used for any purpose other than to identify prospective properties consumers may be interested in purchasing. Data last updated October 08, 2026 05:24 PM - ET

Property Last Updated: October 08, 2026 05:24 PM - ET
