






18 Condo Road, #3
Campton, NH 03223
$165,000
Open Houses
Listing Courtesy of: EXP Realty
Listing Agent: Richard Gowen
Cell: 603-236-6205
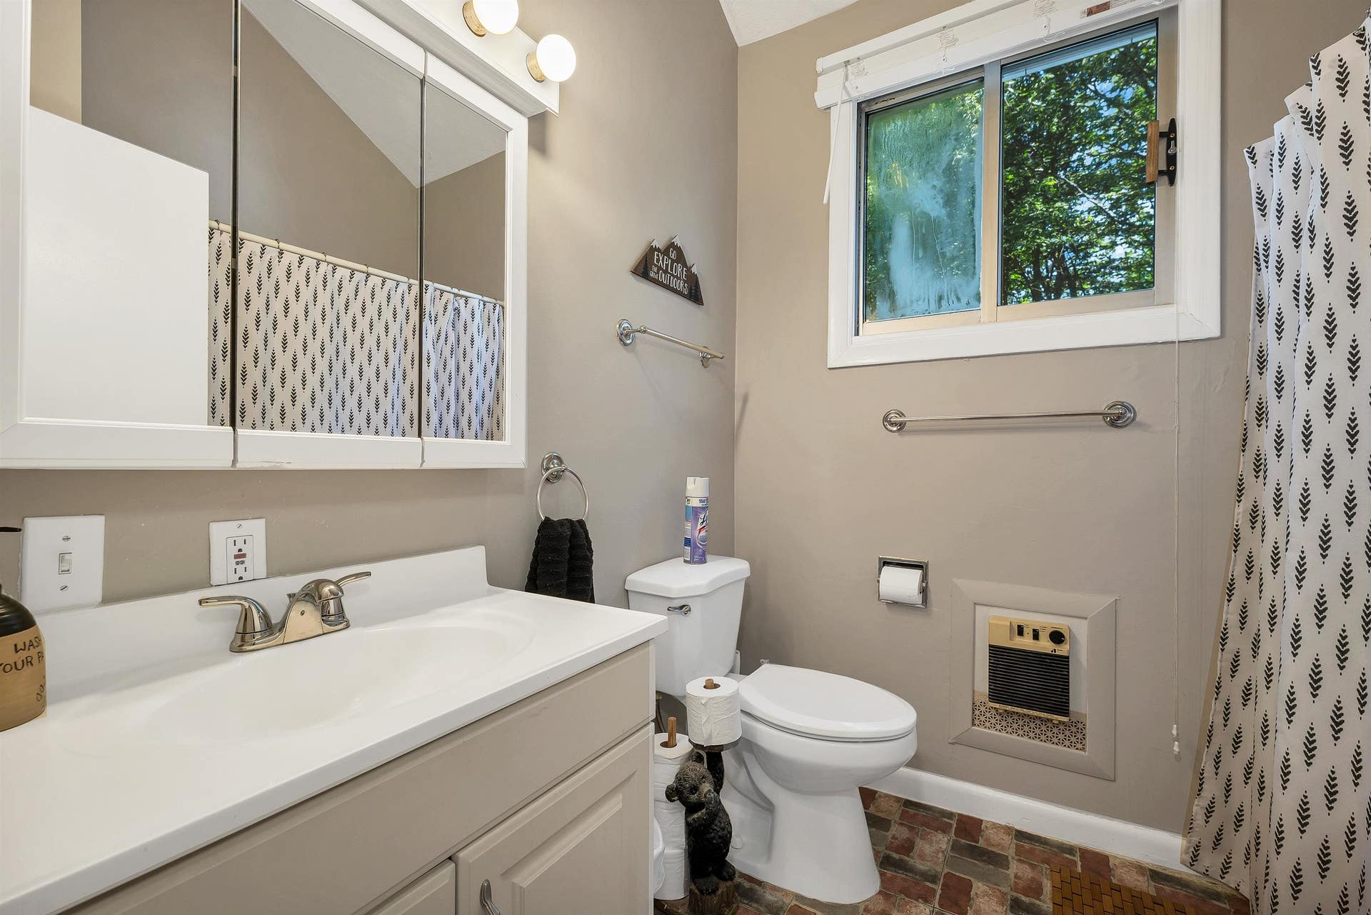
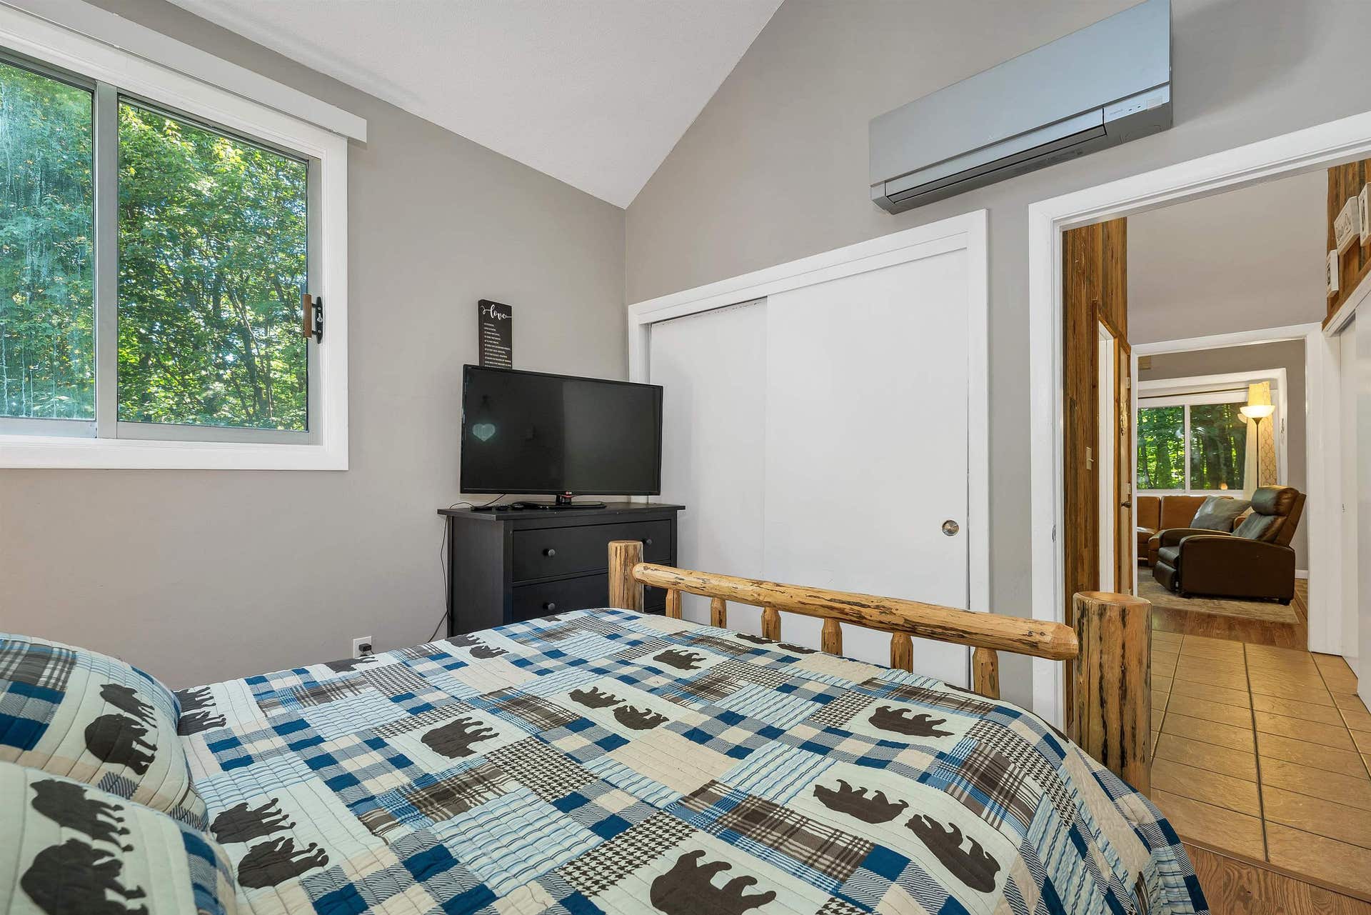
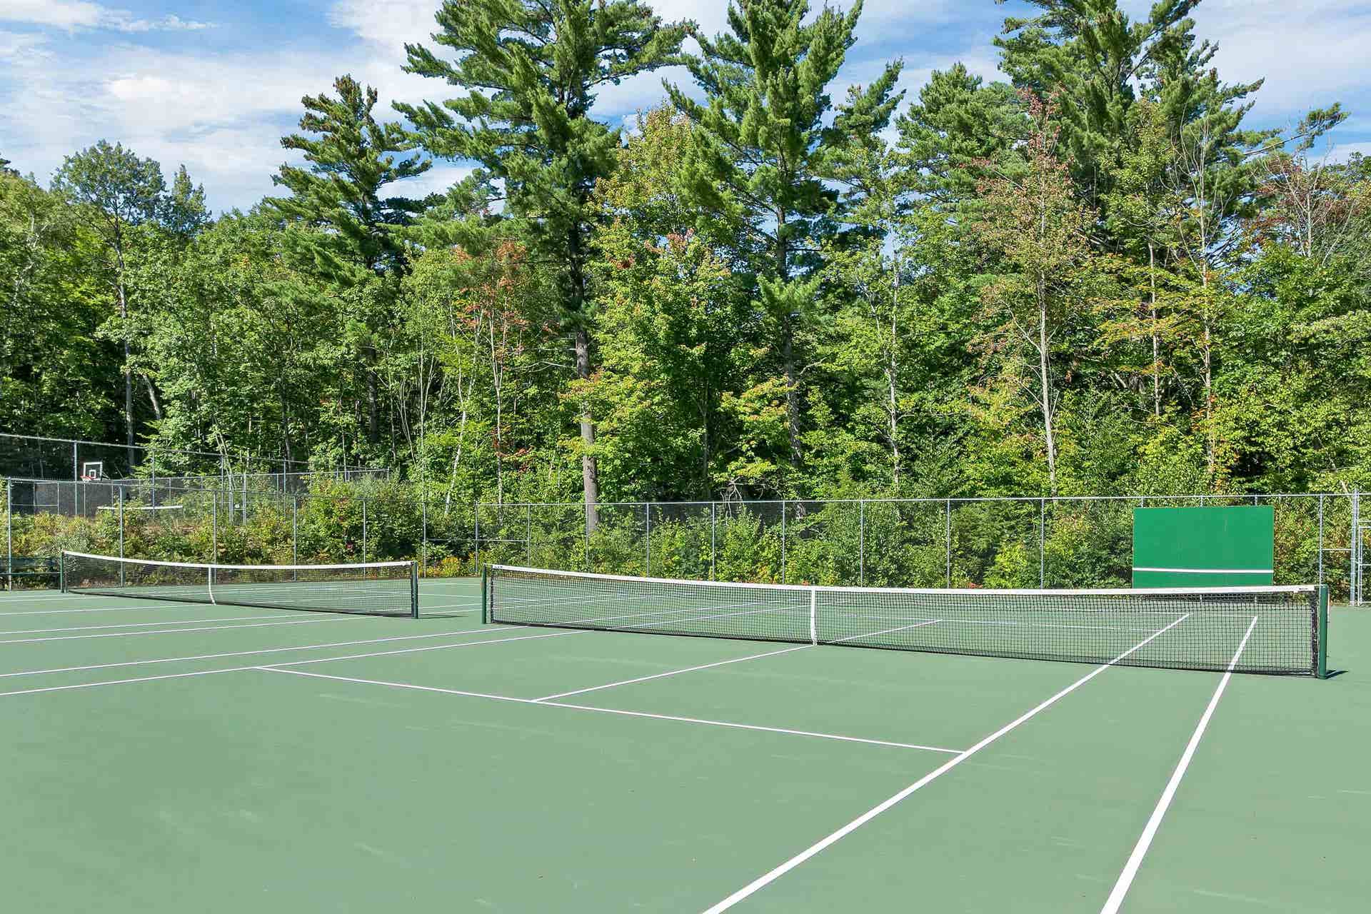
NEW PRICE — REDUCED BY $10,000 PLUS A $5,000 SELLER CONTRIBUTION AT CLOSING! Use the seller contribution toward allowable closing costs and prepaids, or keep more money in your pocket for updates and personal touches after closing. Welcome to 18 Condo Road, Unit 3, a turnkey mountain retreat in Hodgman Hill Village at Waterville Estates. This end-unit condo offers a flexible layout with two sleeping areas, a full bath, an eat-in kitchen, and a comfortable living room, all within an easy-to-maintain footprint. Best of all, the condo is being sold completely turnkey with furnishings, linens, kitchenware, and household essentials included, so you can arrive with your bags and start enjoying it right away. The home has a pellet stove and mini-split heating and cooling, plus a dishwasher, microwave, electric range, refrigerator, and all-in-one washer/dryer. Waterville Estates adds another dimension to mountain living with association amenities including indoor and outdoor pools, a hot tub, fitness facilities, tennis and basketball courts, a playground, a clubhouse, locker rooms, and beach access. From here, the White Mountains become your backyard. Skiing, hiking, mountain biking, swimming, and countless four-season adventures are within easy reach, with Waterville Valley and other major White Mountain destinations nearby. Whether you're looking for a personal basecamp, an investment property, or a combination of the two, Unit 3 offers a refreshingly simple proposition: the home, furnishings, and essentials are already here. Now with a $10,000 price reduction and an additional $5,000 ...
+ Read More| MLS #: | 5110292 |
|---|---|
| Price List: | $165,000 |
| Property Type: | Condo |
| Property Sub Type: | Condo |
| Listing Status: | Active |
| Bedrooms Total: | 1 |
| Baths Full: | 1 |
| Sq Ft Apx Total Finished: | 631 |
| Fee: | $363 |
| Tax - Gross Amount: | $4,734.00 |
| City: | Campton |
| County: | Grafton |
| Zip: | 03223 |
| Year Built: | 1974 |
| Units Per Building: | 3 |
| State: | NH |
| Price Original: | $175,000 |
| Price Per Fin AG SqFt: | $261.49 |
| Garage: | No |
| Basement: | No |
| Covenants: | Yes |
| Flood Zone: | Unknown |
| Lot: | 1/I/3 |
| Zoning: | WVE - |
| Development / Subdivision: | Hodgman Hill Village |
| Baths Total: | 1 |
| Rooms Total: | 4 |
| Assessment Year: | 2024 |
| Assessment Amount: | $206,900 |
| Sq Ft Apx Total: | 631 |
| Sq Ft Apx Fin Above Grade: | 631 |
| Sq Ft Apx Fin Ag Source: | Public Records |
| Fee Frequency: | Monthly |
| Fee Includes: | Landscaping, Plowing, Sewer, Trash, Condo Association Fee, Internet |
| Fee 2: | $188 |
| Fee 2 Frequency: | Monthly |
| Fee 2 Includes: | Special Assessments |
| Fee 3: | $3,000 |
| Fee 3 Frequency: | One-Time |
| Garage Capacity: | 0 |
| Surveyed: | Unknown |
| Taxes TDB: | No |
| Pre Construction: | No |
| Road Frontage: | No |
| Room 1 Type: | Living Room |
| Room 1 Dimensions: | 13'0"x13'2" |
| Room 1 Level: | 1 |
| Room 2 Type: | Eat-in Kitchen |
| Room 2 Dimensions: | 10'2"x10'3" |
| Room 2 Level: | 1 |
| Room 3 Type: | Bedroom |
| Room 3 Dimensions: | 10'2"x10'3" |
| Room 3 Level: | 1 |
| Room 4 Type: | Bathroom Full |
| Room 4 Dimensions: | 6'6"x7'4" |
| Room 4 Level: | 1 |
| Room 5 Type: | Bedroom |
| Room 5 Dimensions: | 9'9"x13'11" |
| Room 5 Level: | 2 |
| Total Stories: | 1 |
| Seasonal: | No |
| School District: | SAU 2 and 48 |
| Elementary School: | Campton Elementary |
| High School: | Plymouth Regional High School |
| Timeshare/Fract. Ownrshp: | No |
| Construction Status: | Existing |
| Tax Year: | 2026 |
| Appliances: | Dishwasher, Microwave, Electric Range, Refrigerator, All-in-one Washer/Dryer |
| Cooling: | Mini Split |
| Driveway: | Paved |
| Electric: | Circuit Breaker(s) |
| Interior Features: | 1 Fireplace, Kitchen/Dining, Vaulted Ceiling |
| Flooring: | Carpet, Ceramic Tile, Vinyl, Vinyl Plank |
| Heating: | Pellet Stove, Electric, Mini Split |
| Roof: | Asphalt Shingle |
| Sewer: | Community |
| Rooms: Level 1: | Level 1: Bedroom, Level 1: Full Bathroom, Level 1: Eat-in Kitchen, Level 1: Living Room |
| Rooms: Level 2: | Level 2: Bedroom |
| Directions: | Route 93 to Exit 28. Follow Rt 49W to RIGHT on Rt 175S. LEFT on Winterbrook Road. LEFT on Hodgeman Hill Road. RIGHT on Condo Road. |
| Condo Fees: | Yes |
| Utilities: | Cable Available, Telephone Available |
| Association Amenities: | Clubhouse, Exercise Facility, Playground, Basketball Court, Beach Access, Hot Tub, In-GroundPool, IndoorPool, Tennis Court, Locker Rooms |
| Units Per Building: | 3 |
| Sq Ft Apx Total Finished: | 631 |
| Fee: | $363 |
| Construction Materials: | Wood Frame |
| Lot Features: | Condo Development |
| Road Frontage Type: | Association |
| Other Equipment: | Pellet Stove |
| Architectural Style: | End Unit |
| Water Source: | Community |
| Pets Allowed: | Cats OK, Dogs OK |
| Internet: | High Speed Intrnt Avail |
| Foundation Details: | Concrete |
Mortgage Calculator
Copyright 2026 PrimeMLS, Inc. All rights reserved. This information is deemed reliable, but not guaranteed. The data relating to real estate displayed on this display comes in part from the IDX Program of PrimeMLS. The information being provided is for consumers’ personal, non-commercial use and may not be used for any purpose other than to identify prospective properties consumers may be interested in purchasing. Data last updated October 08, 2026 05:24 PM - ET

Property Last Updated: October 08, 2026 05:24 PM - ET
