



















17 Maple Street
Douglas, MA 01516
$549,900
Open Houses
Listing Courtesy of: Cameron Prestige, LLC
Listing Agent: Tami Mallett
603-986-4300
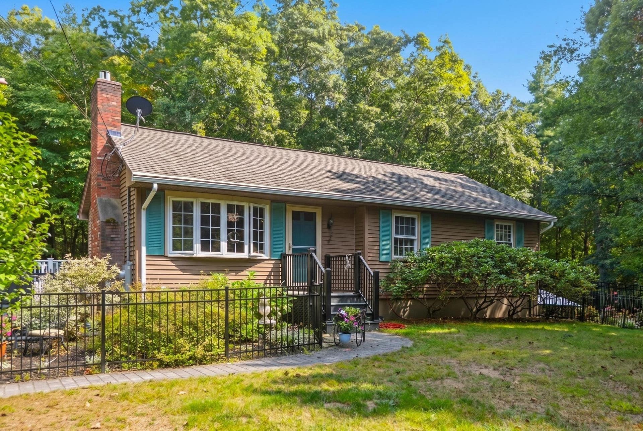
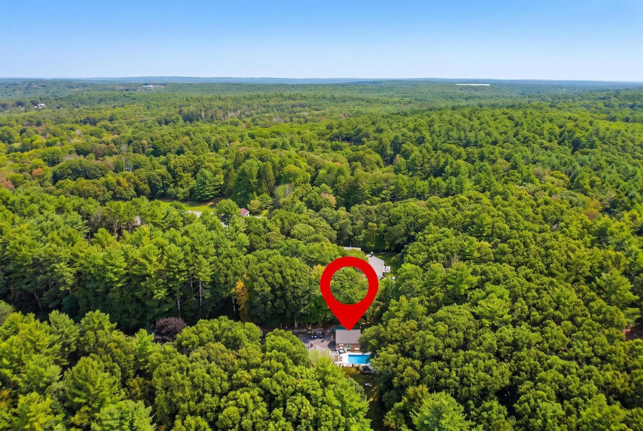
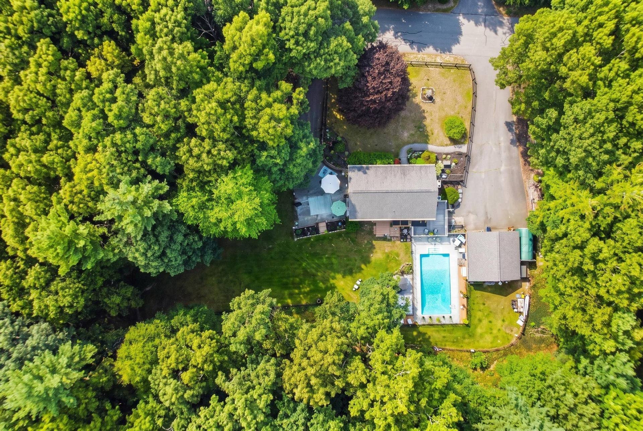
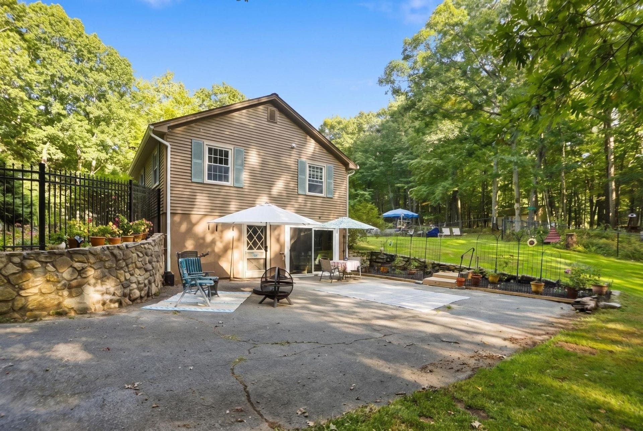
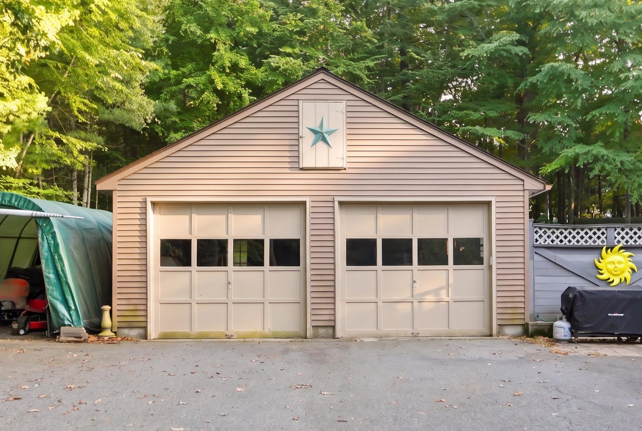
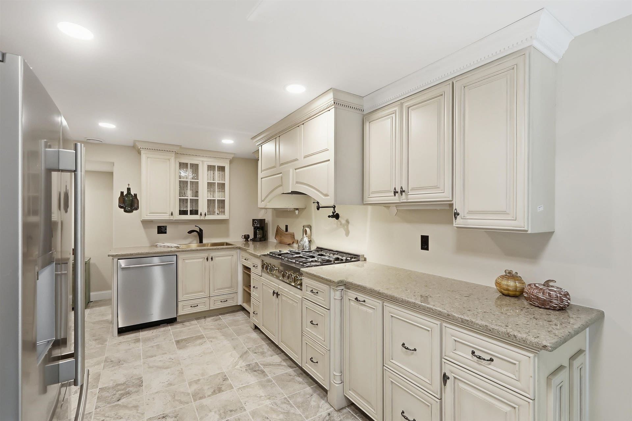
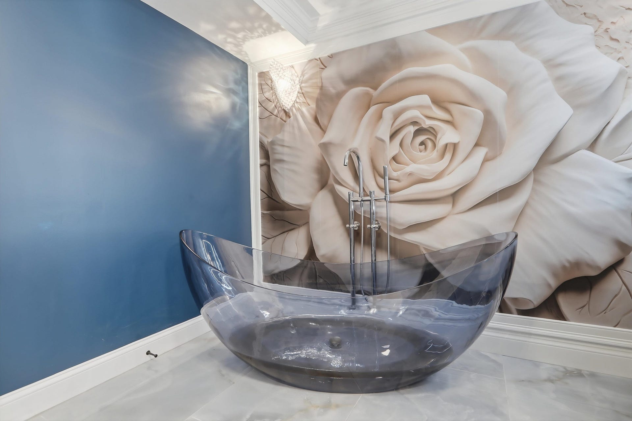
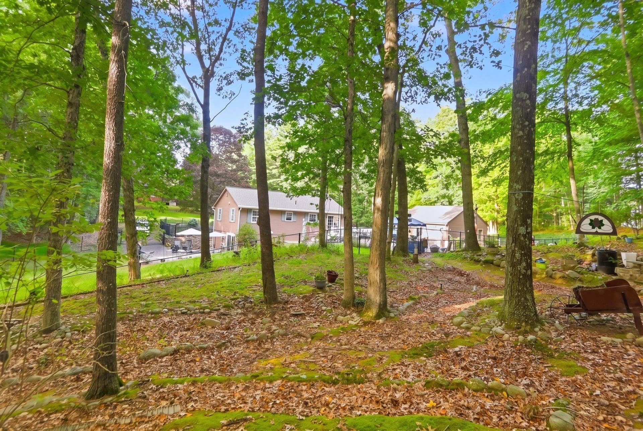
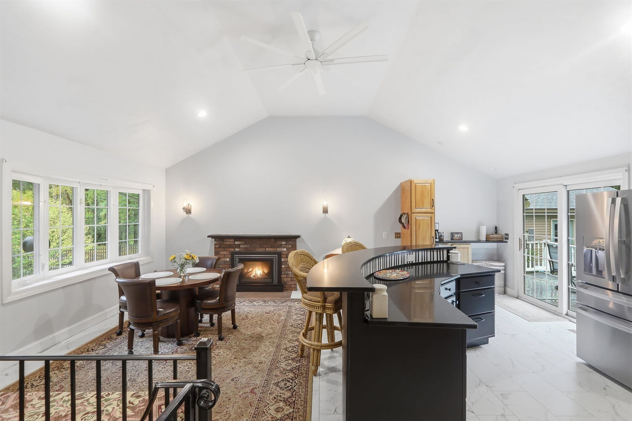
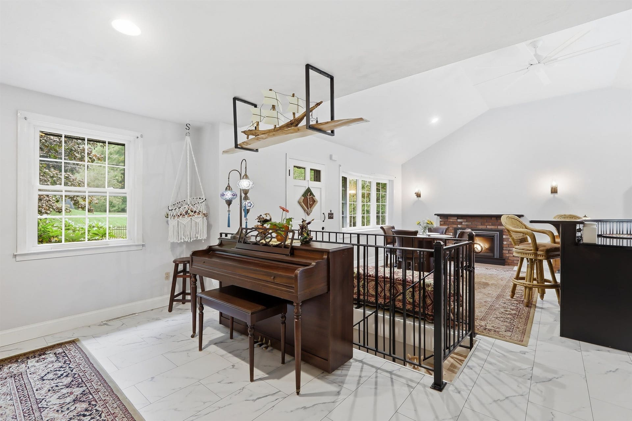
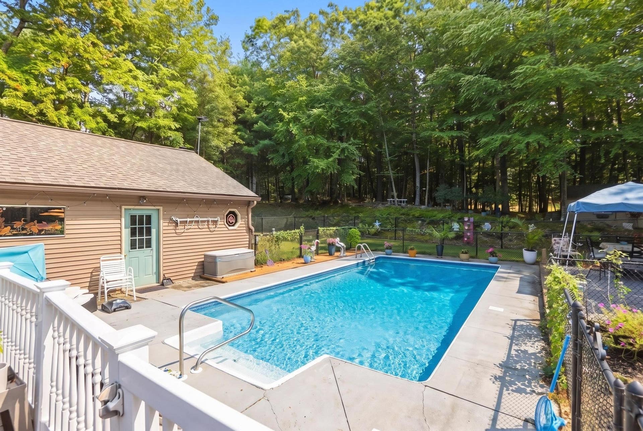
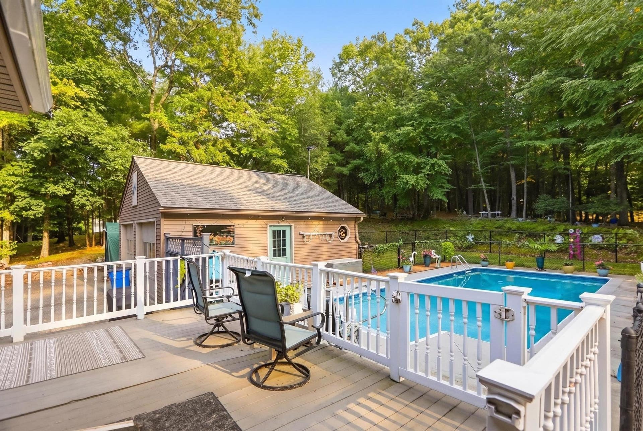
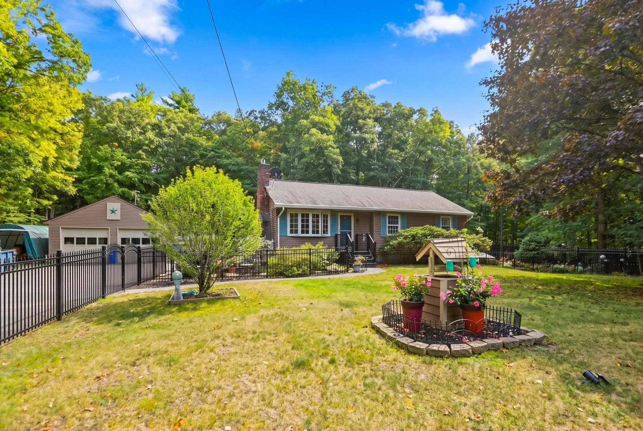
Welcome to 17 Maple Street, where flexible living space, stylish updates and an impressive private yard come together! Main level offers ease of one-floor living with an open-concept design, high ceilings and abundant natural light. Beautifully updated kitchen is made for gathering, featuring quartz countertops, a large island with seating, oversized sink, piano-key backsplash, gas stove, stainless steel appliances, coffee station and a slider to the deck and backyard. Adjoining dining area features a gas fireplace, bay window and high ceilings. Spacious living room continues the home's comfortable flow. A bedroom with hardwood flooring and updated full bath complete this level. Finished lower level creates exceptional versatility for multigenerational living, extended-stay guests or additional living space, with a primary bedroom, custom updated bath and second kitchen featuring quartz countertops, custom cabinetry, gas cooktop, wall oven and eat-in area with slider to paved patio area. New 2026 Jetson electric heat pump and central A/C system, updated electrical panel and added attic insulation. The large fenced in back yard features an in-ground pool, beautiful patio area, deck, firepit, shed, and wooded backdrop, creating an incredible setting for relaxing and entertaining. Fenced in front yard has irrigation system. Detached 2-car garage with remote openers, and wood stove. Canvas storage shed. Vinyl siding, composite front steps and gutters with leaf guards help make exterior maintenance easier. Located in the heart of the Blackstone River Valley, Douglas offers outstanding four-season recreation at nearby Southern New ...
+ Read More| MLS #: | 5111681 |
|---|---|
| Price List: | $549,900 |
| Property Type: | Single Family |
| Property Sub Type: | Single Family |
| Listing Status: | Active |
| Bedrooms Total: | 2 |
| Baths Full: | 2 |
| Sq Ft Apx Total Finished: | 1,600 |
| Tax - Gross Amount: | $4,550.00 |
| Lot Sqft: | 61,420 |
| Lot Acres: | 1.41 |
| City: | Douglas |
| County: | Worcester |
| Zip: | 01516 |
| Year Built: | 1976 |
| State: | MA |
| Price Original: | $549,900 |
| Price Per Fin AG SqFt: | $660.94 |
| Garage: | Yes |
| Basement: | Yes |
| Covenants: | Unknown |
| Flood Zone: | No |
| Basement Access Type: | Walkout |
| Lot: | 17 |
| Zoning: | RA |
| Baths Total: | 2 |
| Rooms Total: | 7 |
| Sq Ft Apx Total: | 1,664 |
| Sq Ft Apx Fin Above Grade: | 832 |
| Sq Ft Apx Fin Ag Source: | Assessor |
| Sq Ft Apx Unfn Ag Source: | Estimated |
| Sq Ft Apx Fin Below Grade: | 768 |
| Sq Ft Apx Fin Bg Source: | Estimated |
| Sq Ft Apx Unfn Below Grade: | 64 |
| Sq Ft Apx Unfn Bg Source: | Estimated |
| Garage Capacity: | 2 |
| Surveyed: | Unknown |
| Taxes TDB: | No |
| Pre Construction: | No |
| Road Frontage: | TBD |
| Room 1 Type: | Kitchen |
| Room 1 Dimensions: | 19'7"x11'4" +/- |
| Room 1 Level: | 1 |
| Room 2 Type: | Dining Room |
| Room 2 Dimensions: | 18'9"x11'11" +/- |
| Room 2 Level: | 1 |
| Room 3 Type: | Living Room |
| Room 3 Dimensions: | 22'4"x14'0" +/- |
| Room 3 Level: | 1 |
| Room 4 Type: | Bedroom |
| Room 4 Dimensions: | 12'11"x10'5" +/- |
| Room 4 Level: | 1 |
| Room 5 Type: | Bathroom Full |
| Room 5 Dimensions: | 7'11"x9'6" +/- |
| Room 5 Level: | 1 |
| Room 6 Type: | Kitchen |
| Room 6 Dimensions: | 12'1"x10'0" +/- |
| Room 6 Level: | Basement |
| Room 7 Type: | Dining Room |
| Room 7 Dimensions: | 6'6"x10'0" +/- |
| Room 7 Level: | Basement |
| Room 8 Type: | Primary Bedroom |
| Room 8 Dimensions: | 20'3"x11'10" +/- |
| Room 8 Level: | Basement |
| Room 9 Type: | Office/Study |
| Room 9 Dimensions: | 11'10"x9'9" +/- |
| Room 9 Level: | Basement |
| Room 10 Type: | Bathroom Full |
| Room 10 Dimensions: | 11'11"x10'0" +/- |
| Room 10 Level: | Basement |
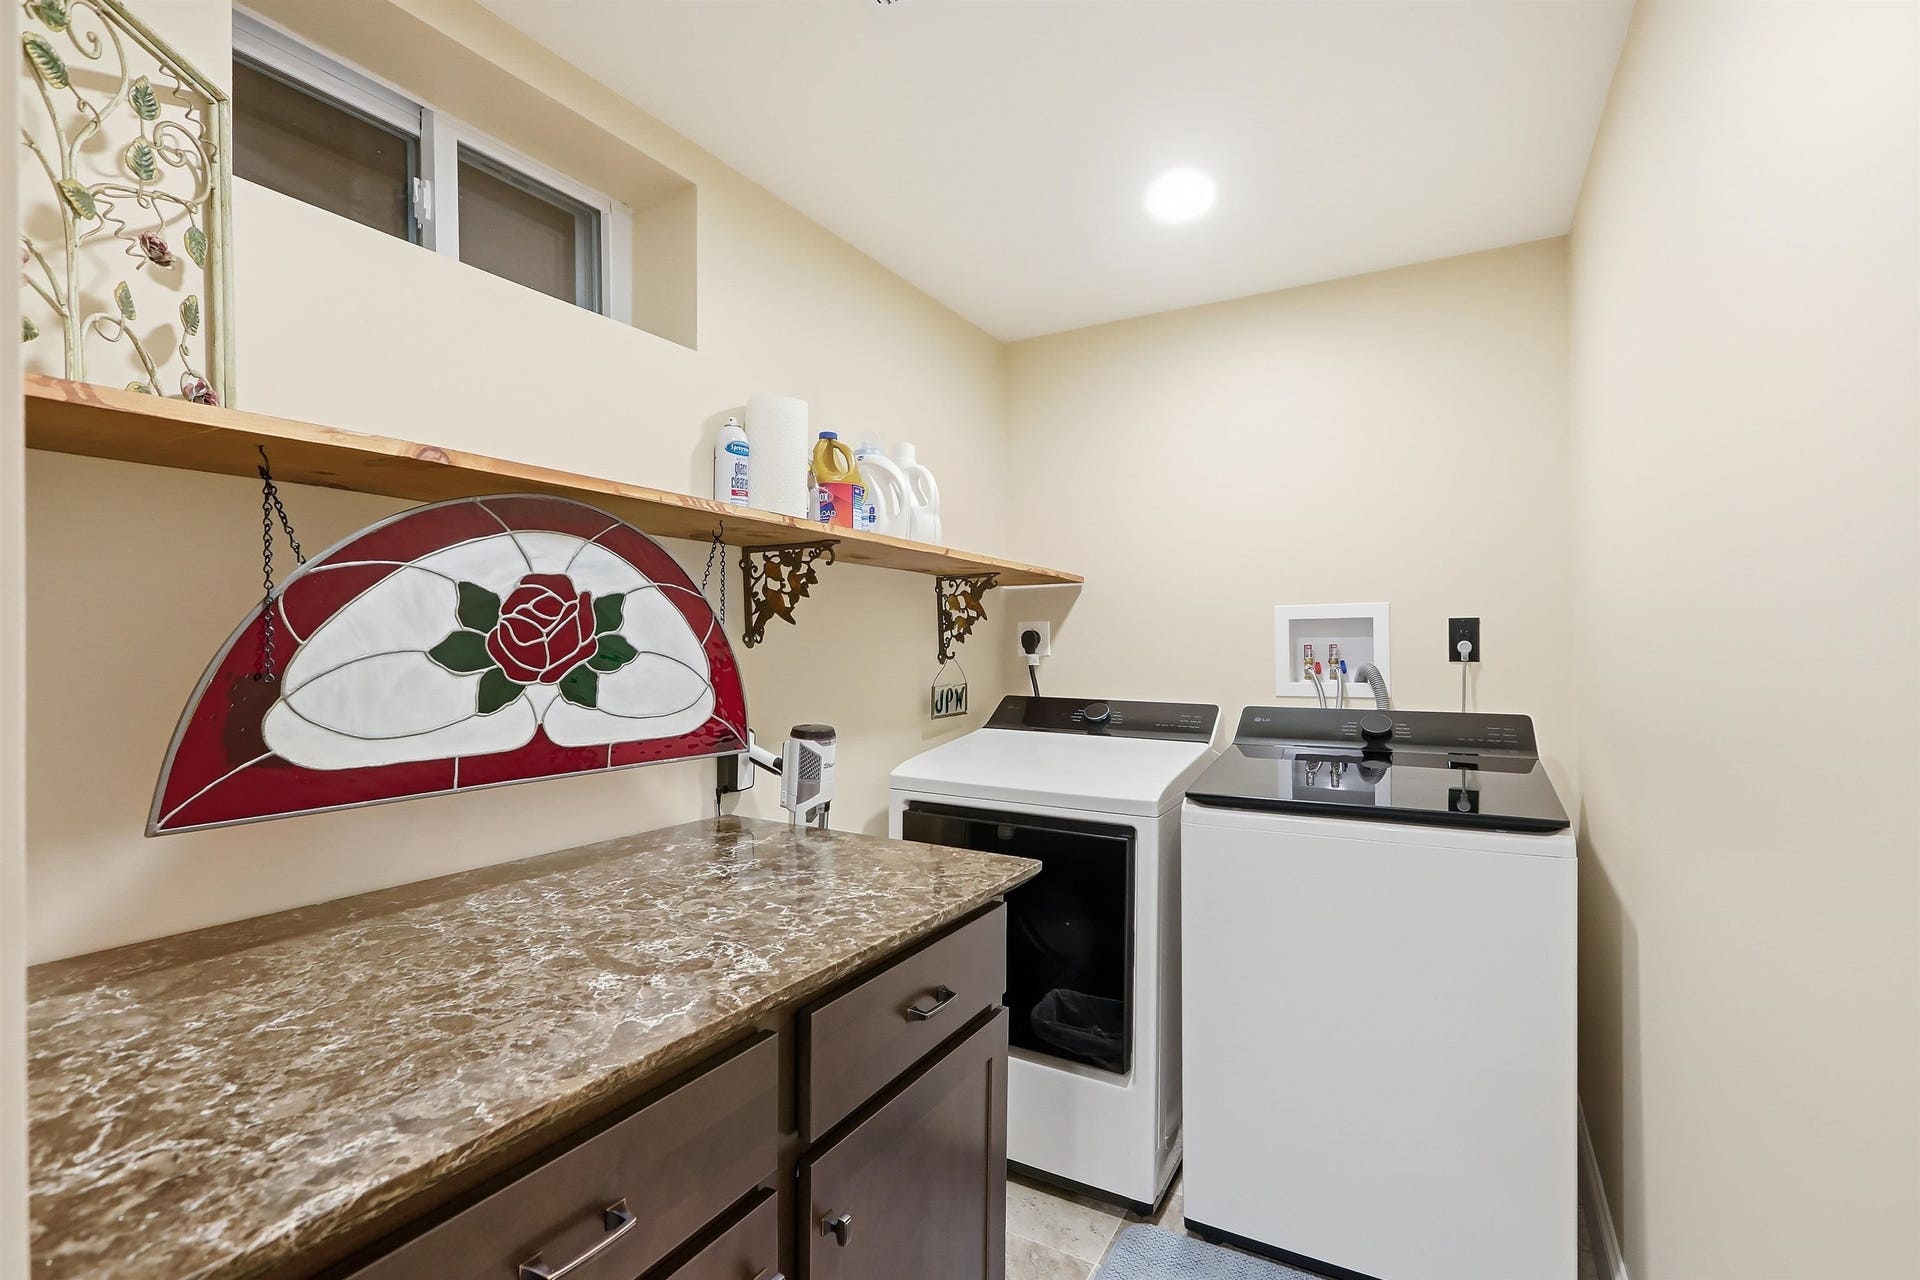
| Room 11 Type: | Laundry Room |
| Room 11 Dimensions: | 6'3"x20'7" +/- |
| Room 11 Level: | Basement |
| Total Stories: | 1 |
| Seasonal: | No |
| Elementary School: | Douglas Elementary School |
| Middle/Jr School: | Douglas Intermediate School |
| High School: | Douglas High School |
| Timeshare/Fract. Ownrshp: | No |
| Construction Status: | Existing |
| Tax Year: | 2026 |
| Appliances: | Gas Cooktop, Dishwasher, Dryer, Microwave, Refrigerator, Washer |
| Basement Description: | Finished, Full, Interior Stairs, Walkout, Exterior Access |
| Cooling: | Central AC |
| Driveway: | Paved |
| Electric: | Circuit Breaker(s) |
| Exterior Features: | Deck, Patio, In-Ground Pool |
| Flooring: | Carpet, Hardwood, Tile, Vinyl Plank |
| Heating: | Electric, Forced Air, Heat Pump |
| Parking: | Driveway, Off Street, Parking Spaces 1 - 10, Paved, Detached |
| Roof: | Asphalt Shingle |
| Sewer: | Private |
| Rooms: Level B: | Level B: Full Bathroom, Level B: Dining Room, Level B: Kitchen, Level B: Laundry Room, Level B: Primary Bedroom, Level B: Office/Study |
| Rooms: Level 1: | Level 1: Bedroom, Level 1: Full Bathroom, Level 1: Dining Room, Level 1: Kitchen, Level 1: Living Room |
| Directions: | Take I-93 S, I-95S and MA-146 N to Lackey Dam Road in Uxbridge then onto Maple St to Douglas. |
| Utilities: | Cable Available |
| Sq Ft Apx Total Finished: | 1,600 |
| Garage Capacity: | 2 |
| Construction Materials: | Vinyl Siding |
| Lot Features: | Country Setting, Trail/Near Trail, Wooded, Near Paths, Private |
| Road Frontage Type: | Paved, Public |
| Architectural Style: | Ranch |
| Water Source: | Private |
| Accessibility Features: | 1st Floor Bedroom, 1st Floor Full Bathroom, 1st Floor Hrd Surfce Flr, Hard Surface Flooring, One-Level Home, Paved Parking |
| Internet: | High Speed Intrnt Avail |
| Foundation Details: | Concrete |
Mortgage Calculator
Copyright 2026 PrimeMLS, Inc. All rights reserved. This information is deemed reliable, but not guaranteed. The data relating to real estate displayed on this display comes in part from the IDX Program of PrimeMLS. The information being provided is for consumers’ personal, non-commercial use and may not be used for any purpose other than to identify prospective properties consumers may be interested in purchasing. Data last updated October 08, 2026 05:24 PM - ET

Property Last Updated: October 08, 2026 05:24 PM - ET
