




163 Route 9A
Chesterfield, NH 03462
$1,200
Listing Courtesy of: Greenwald Realty Group
Listing Agent: Sandy Cormier
603-357-3035
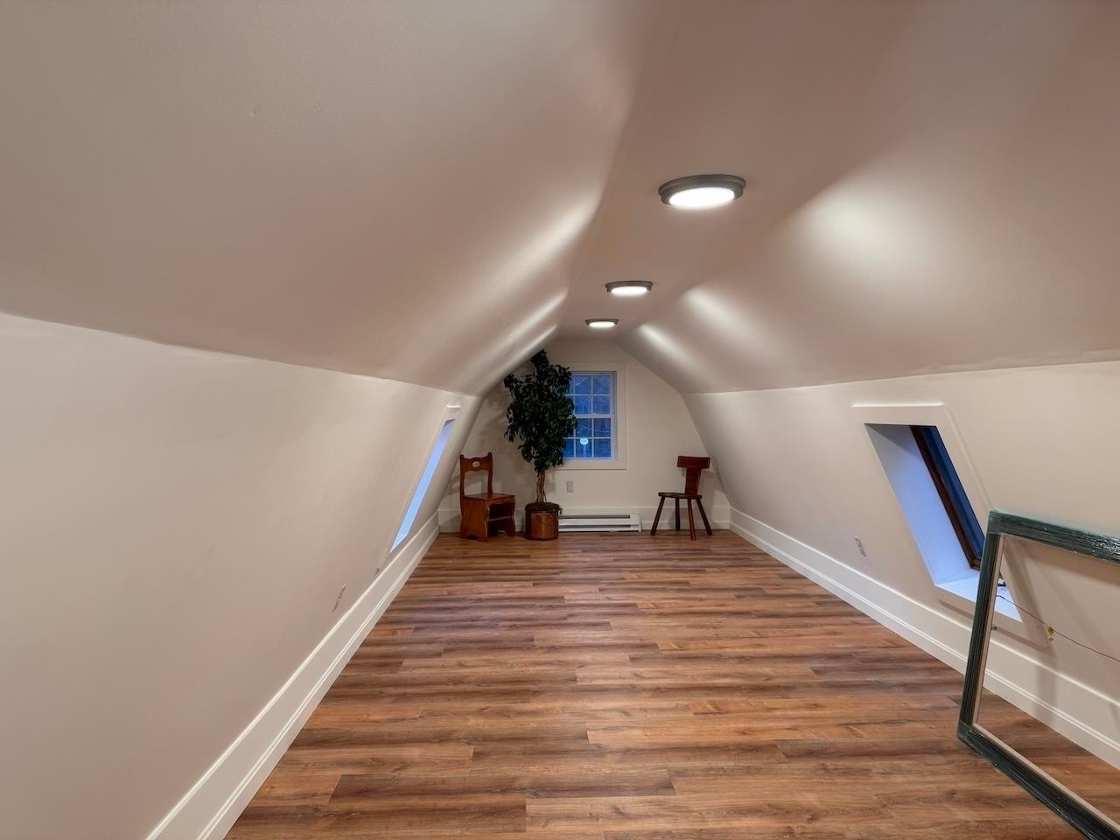
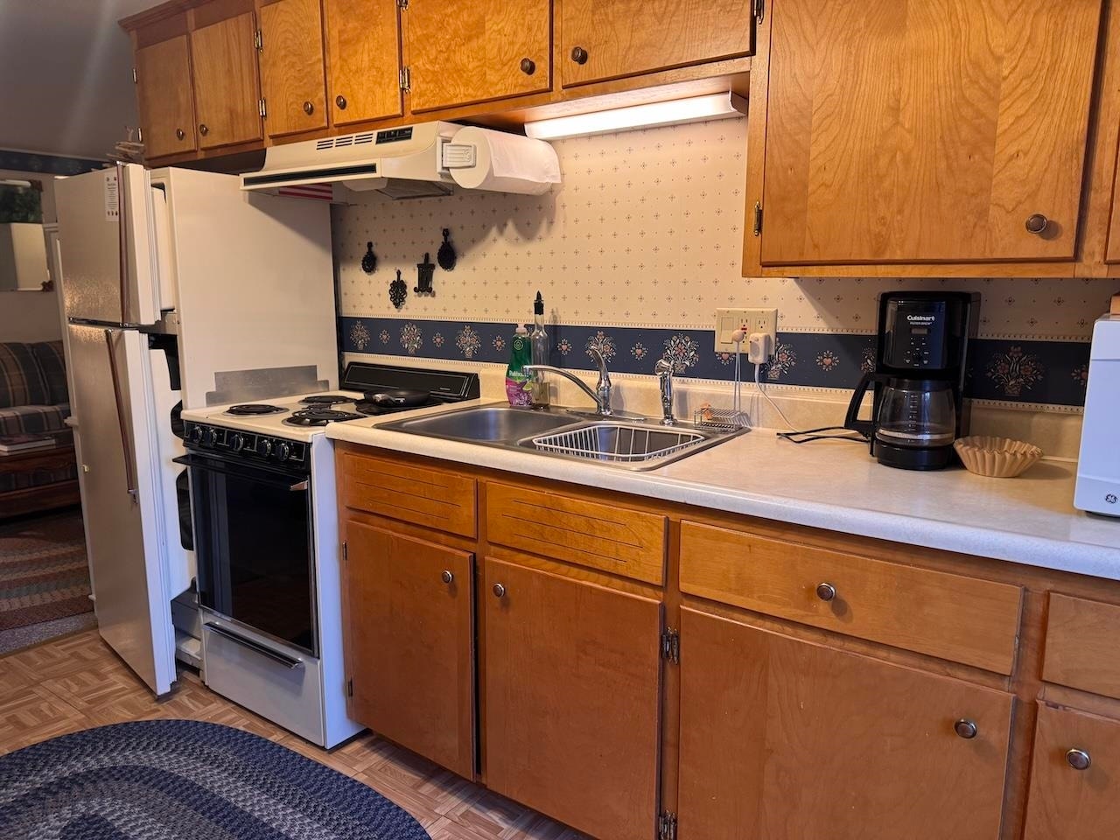
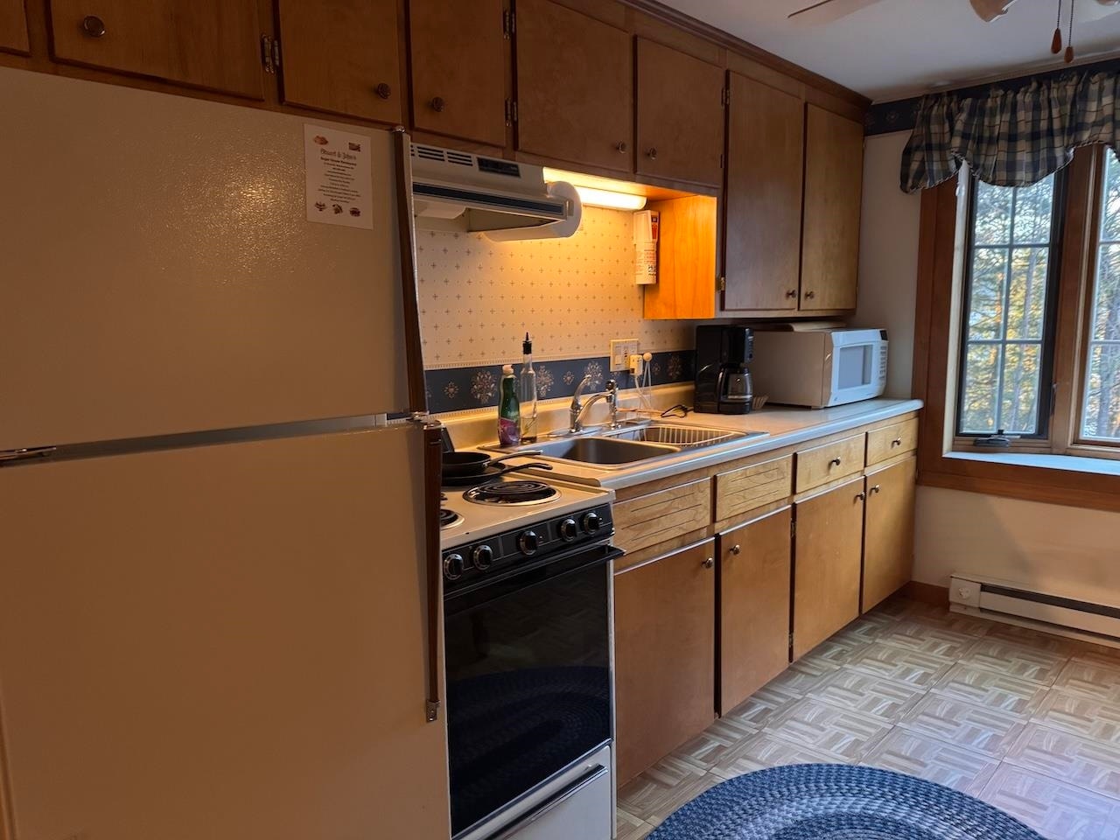
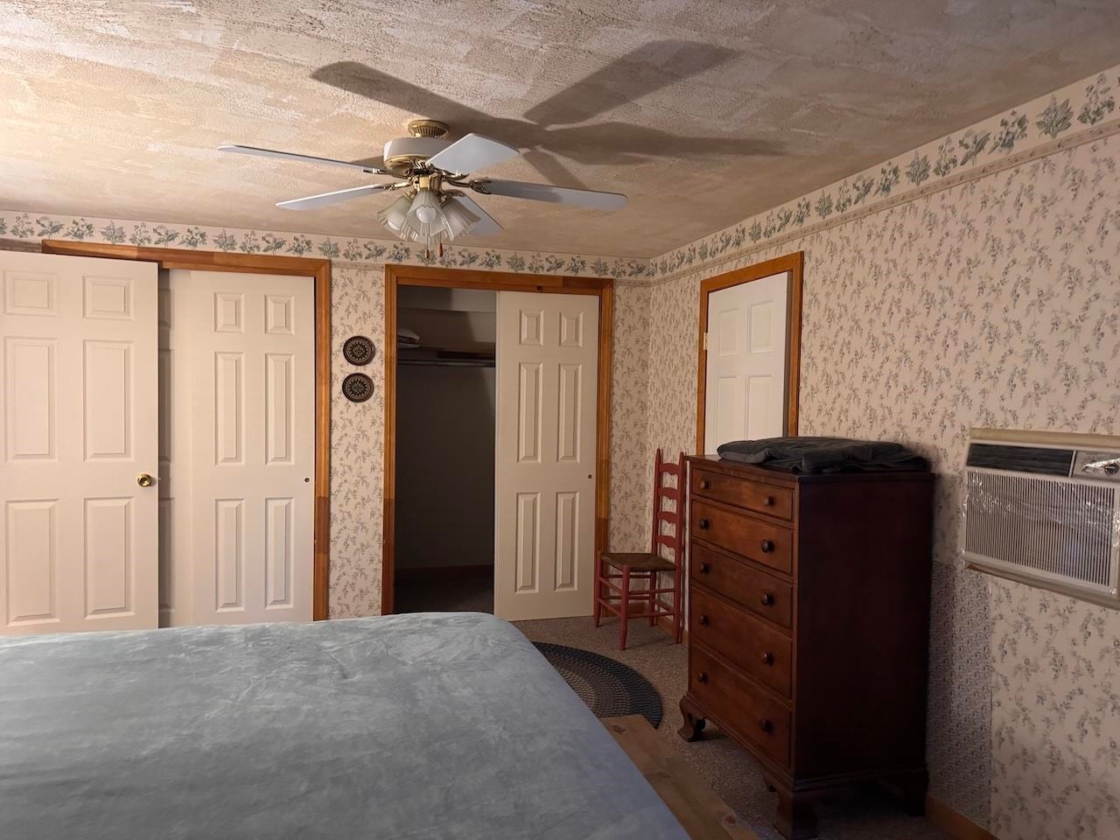
Spofford furnished one bedroom, eat in kitchen, living room, bonus room off the bedroom, full bath with laundry and covered entry make this a great place to rent with assigned parking, and access to the local transfer station. The town has a public library, convenance store and gas station, seasonal use to the public North Shore Beach and public boat launch. The tenant pays for electric heat, hot water, electric and trash. The owner takes care of yard care and snow removal.
| MLS #: | 5113082 |
|---|---|
| Price Rent: | $1,200 |
| Property Type: | Rental |
| Property Type: | Apartment |
| Listing Status: | Active |
| Bedrooms Total: | 1 |
| Baths Full: | 1 |
| Sq Ft Apx Total Finished: | 600 |
| City: | Chesterfield |
| County: | Cheshire |
| Zip Code: | 03462 |
| Year Built: | 1998 |
| State: | NH |
| Price Original: | $1,200 |
| Garage: | No |
| Basement: | No |
| Color: | Tan |
| Electric Company: | Eversourse |
| Village/Dist/Locale: | Spofford |
| Rooms Total: | 5 |
| Rental Amount Frequency: | Monthly |
| Sq Ft Apx Total: | 600 |
| Garage Capacity: | 0 |
| Rent Includes: | Ground Maintenance, Landscaping, Parking, Plowing, Sewer, Snow Removal, Water |
| Pre Construction: | No |
| Resort: | No |
| Room 1 Type: | Eat-in Kitchen |
| Room 1 Level: | 2 |
| Room 2 Type: | Living Room |
| Room 2 Level: | 2 |
| Room 3 Type: | Bedroom |
| Room 3 Level: | 2 |
| Room 4 Type: | Bonus Room |
| Room 4 Level: | 2 |
| Room 5 Type: | Bathroom Full |
| Room 5 Level: | 2 |
| Total Stories: | 1 |
| Seasonal: | No |
| Elementary School: | Chesterfield School |
| Middle/Jr School: | Chesterfield School |
| High School: | Keene High School |
| School District: | Keene Sch Dst SAU #29 |
| Lease Term: | Negotiable |
| Construction Status: | Existing |
| Sq Ft Apx Fin Above Grade: | 600 |
| Sq Ft Apx Fin Ag Source: | See Remarks |
| Sq Ft Apx Unfn Ag Source: | Public Records |
| Sq Ft Apx Fin Bg Source: | Public Records |
| Sq Ft Apx Unfn Bg Source: | Public Records |
| Baths Total: | 1 |
| Deposit: | $1,200 |
| Appliances: | Dryer, Electric Range, Refrigerator, Washer |
| Cooling: | Wall AC Units |
| Driveway: | Gravel |
| Electric: | 100 Amp Service, Circuit Breaker(s) |
| Interior Features: | Kitchen/Dining, Laundry Hook-ups, Natural Woodwork |
| Flooring: | Carpet, Vinyl |
| Foundation: | Concrete |
| Heating: | Electric |
| Sewer: | Private |
| Tenant Pays: | Electric, Heat, Hot Water, Internet Service, Trash, TV Service |
| Rooms: Level 2: | Level 2: Bedroom, Level 2: Bonus Room, Level 2: Eat-in Kitchen, Level 2: Full Bathroom, Level 2: Living Room |
| Directions: | Route 9 from Keene towards Brattleboro, right on 9A, continue unit you get to the property on the right. |
| Utilities: | None |
| Sq Ft Apx Total Finished: | 600 |
| Lot Features: | Country Setting, Landscaped, Open, Wooded |
| Road Frontage Type: | Paved, Public |
| Architectural Style: | Cape |
| Other Equipment: | Window AC |
| Water Source: | Private |
| Pets Allowed: | No |
| Internet: | Fiber Optic Internt Avail, High Speed Intrnt Avail |
Copyright 2026 PrimeMLS, Inc. All rights reserved. This information is deemed reliable, but not guaranteed. The data relating to real estate displayed on this display comes in part from the IDX Program of PrimeMLS. The information being provided is for consumers’ personal, non-commercial use and may not be used for any purpose other than to identify prospective properties consumers may be interested in purchasing. Data last updated October 08, 2026 05:24 PM - ET

Property Last Updated: October 08, 2026 05:24 PM - ET
